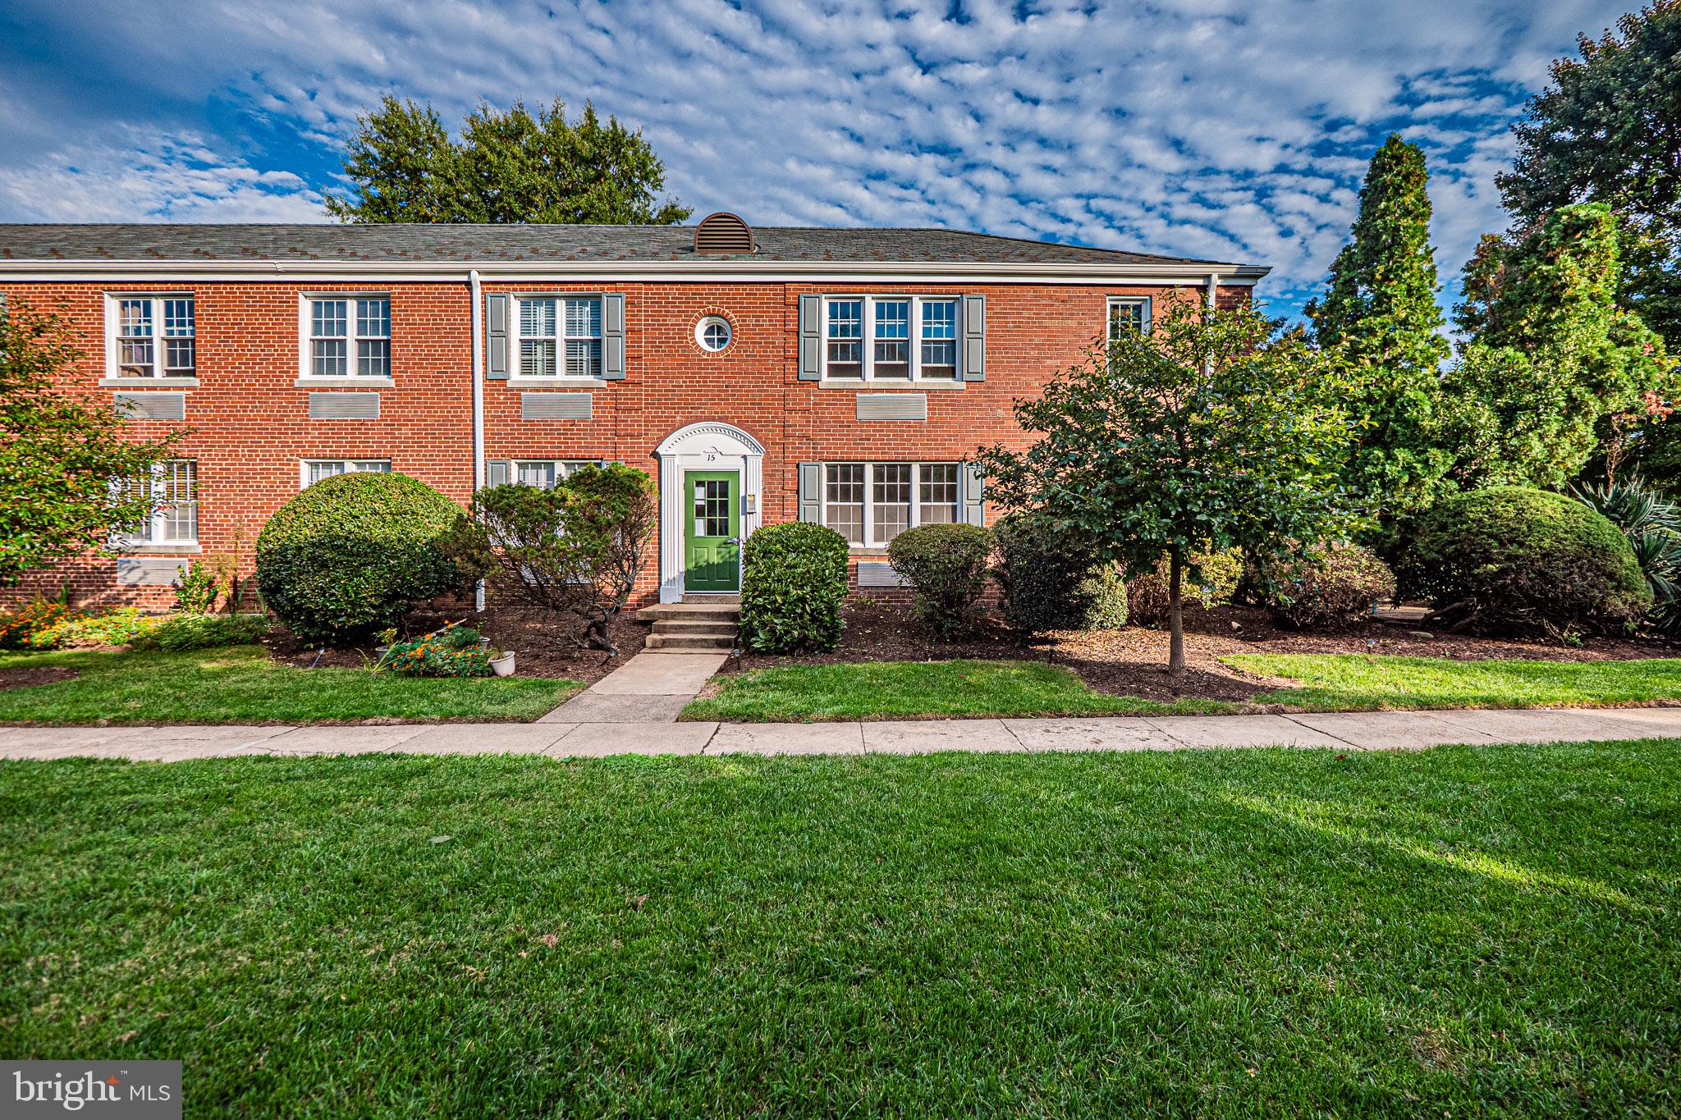
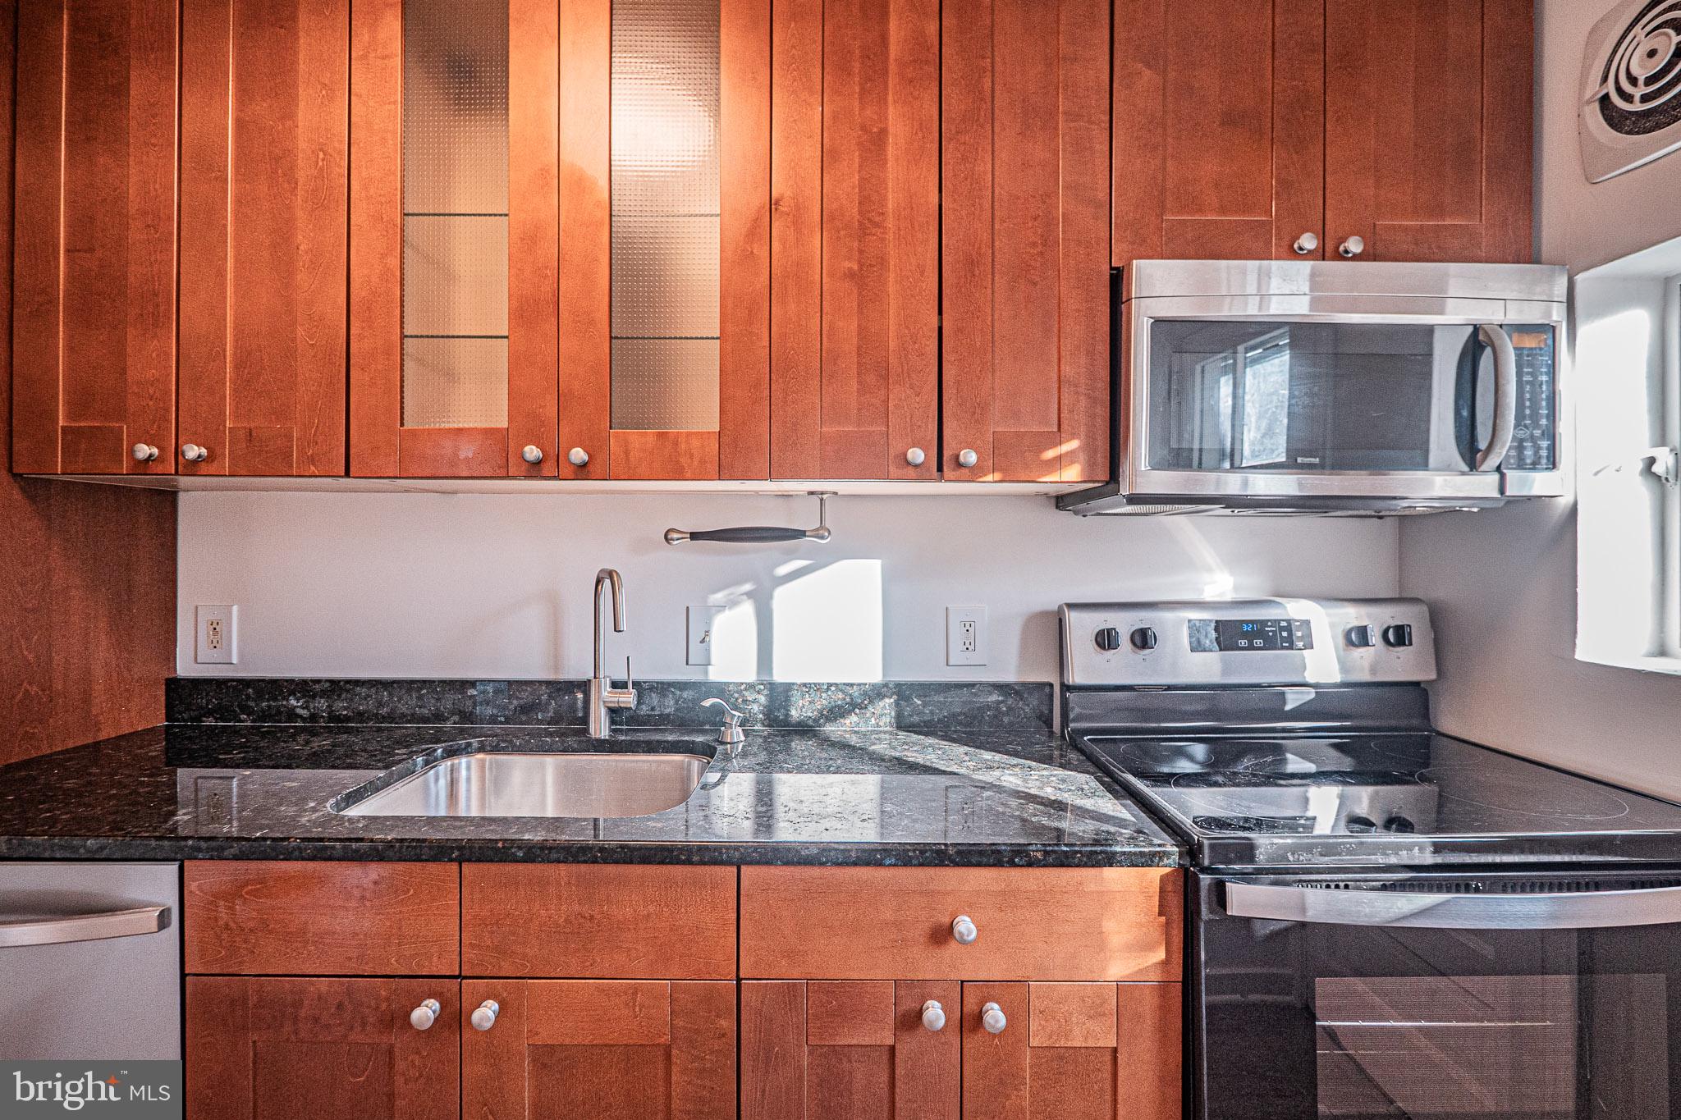
Welcome to the largest floor plan in Auburn Village, a freshly renovated 2BR/1BA, first-floor condo and one of only four units with a private rear door opening directly onto a large, shaded courtyard. Updates include newly refinished hardwood floors, new kitchen flooring, and fresh Sherwin-Williams Snowbound paint throughout. The bright living room features a triple window and flows into a separate dining area. The kitchen offers granite counters, stainless steel appliances, and abundant wood cabinetry, and the bath features a frameless glass walk-in shower with a tiled niche. Unbeatable location: a quarter mile to Potomac Yard Metro, walk to The Avenue in Del Ray and Potomac Yard shops and dining, with easy access to Old Town, Arlington, the Pentagon, and Reagan National.
Save
Ask
Tour
Hide
Share
Listing Snapshot
Price
$385,000
Days On Site
0 Days
Bedrooms
2
Inside Area (SqFt)
970 sqft
Total Baths
1
Full Baths
1
Partial Baths
N/A
Lot Size
N/A
Year Built
1939
MLS Number
VAAX2067808
Status
Active
Property Tax
$3,905
HOA/Condo/Coop Fees
$742 monthly
Sq Ft Source
Estimated
Friends & Family
React
Invite
Recent Activity
10 hours ago
Listing updated with changes from the MLS
10 hours ago
Listing first seen on site
General Features
Cross Street
Glebe Road and Auburn Court
Levels
One
Parking
None
Pets
Yes
Property Sub Type
Condominium
Sewer
Public Sewer
Special Circumstances
Standard
SqFt Above
970
SqFt Total
970
Style
Colonial
Water Source
Public
Zoning
RA
Interior Features
Appliances
Electric RangeElectric OvenRefrigeratorMicrowaveDishwasherDisposal