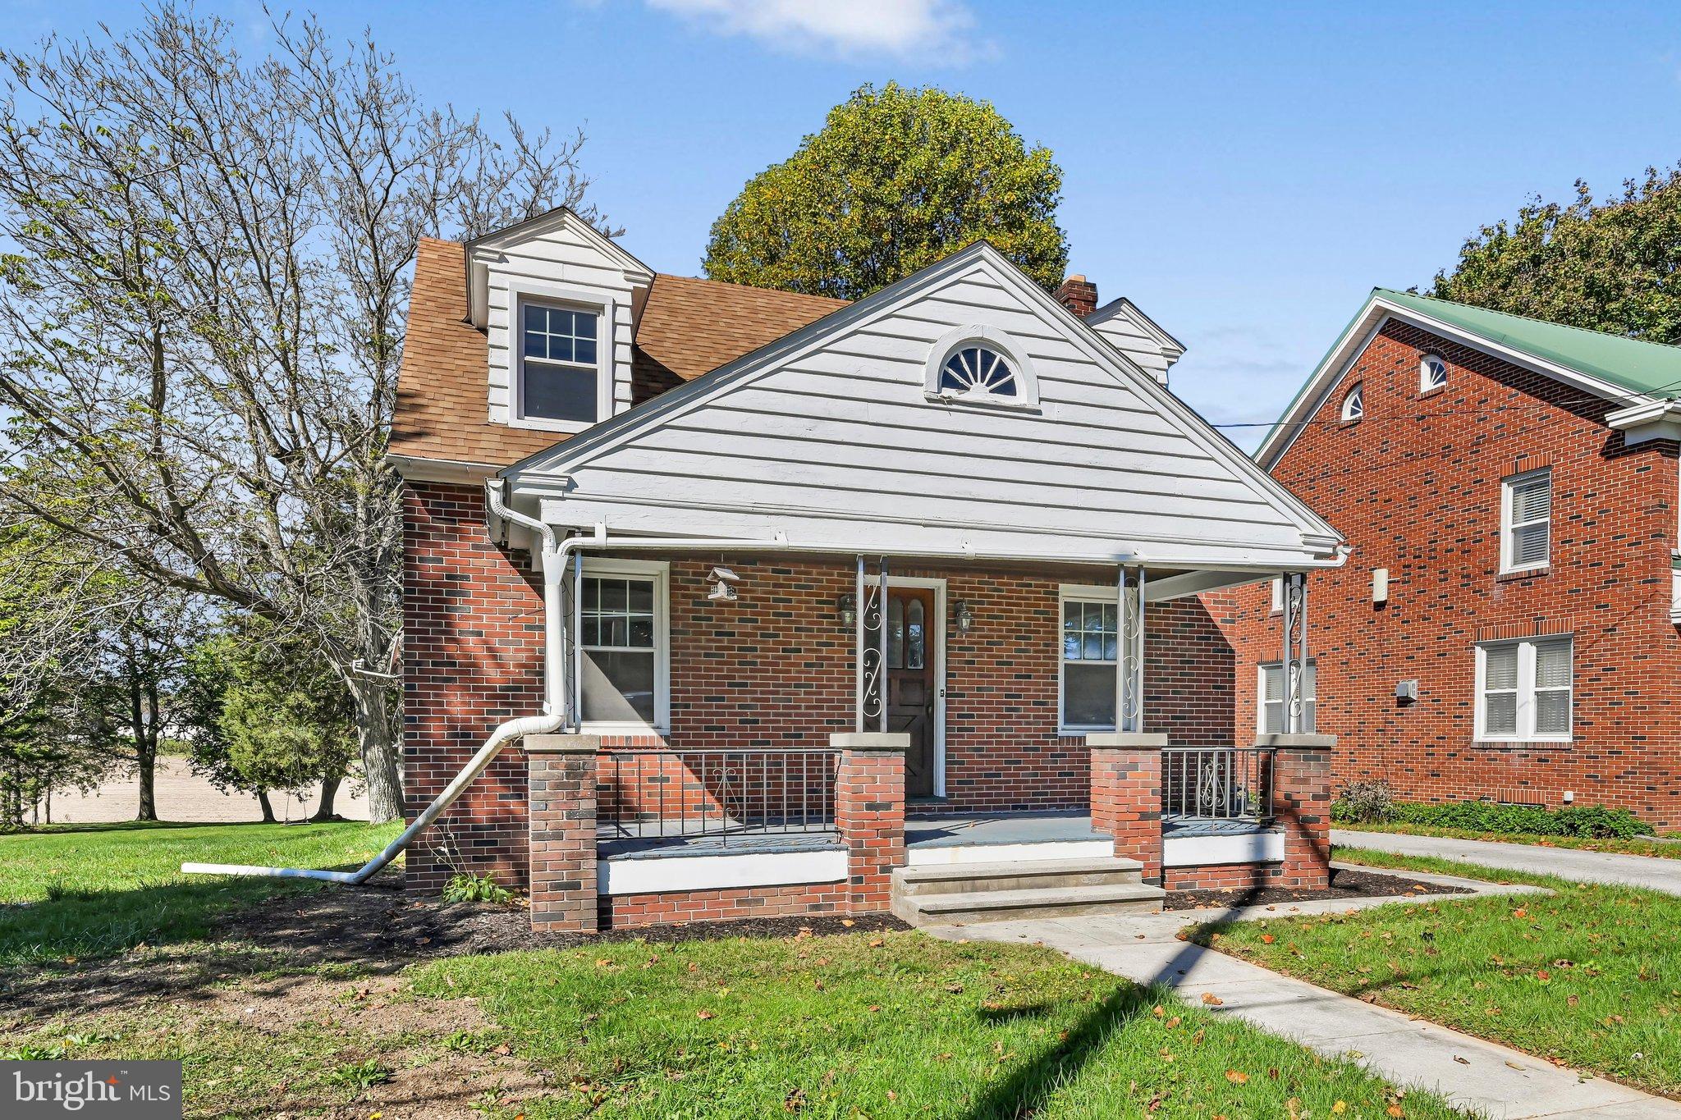
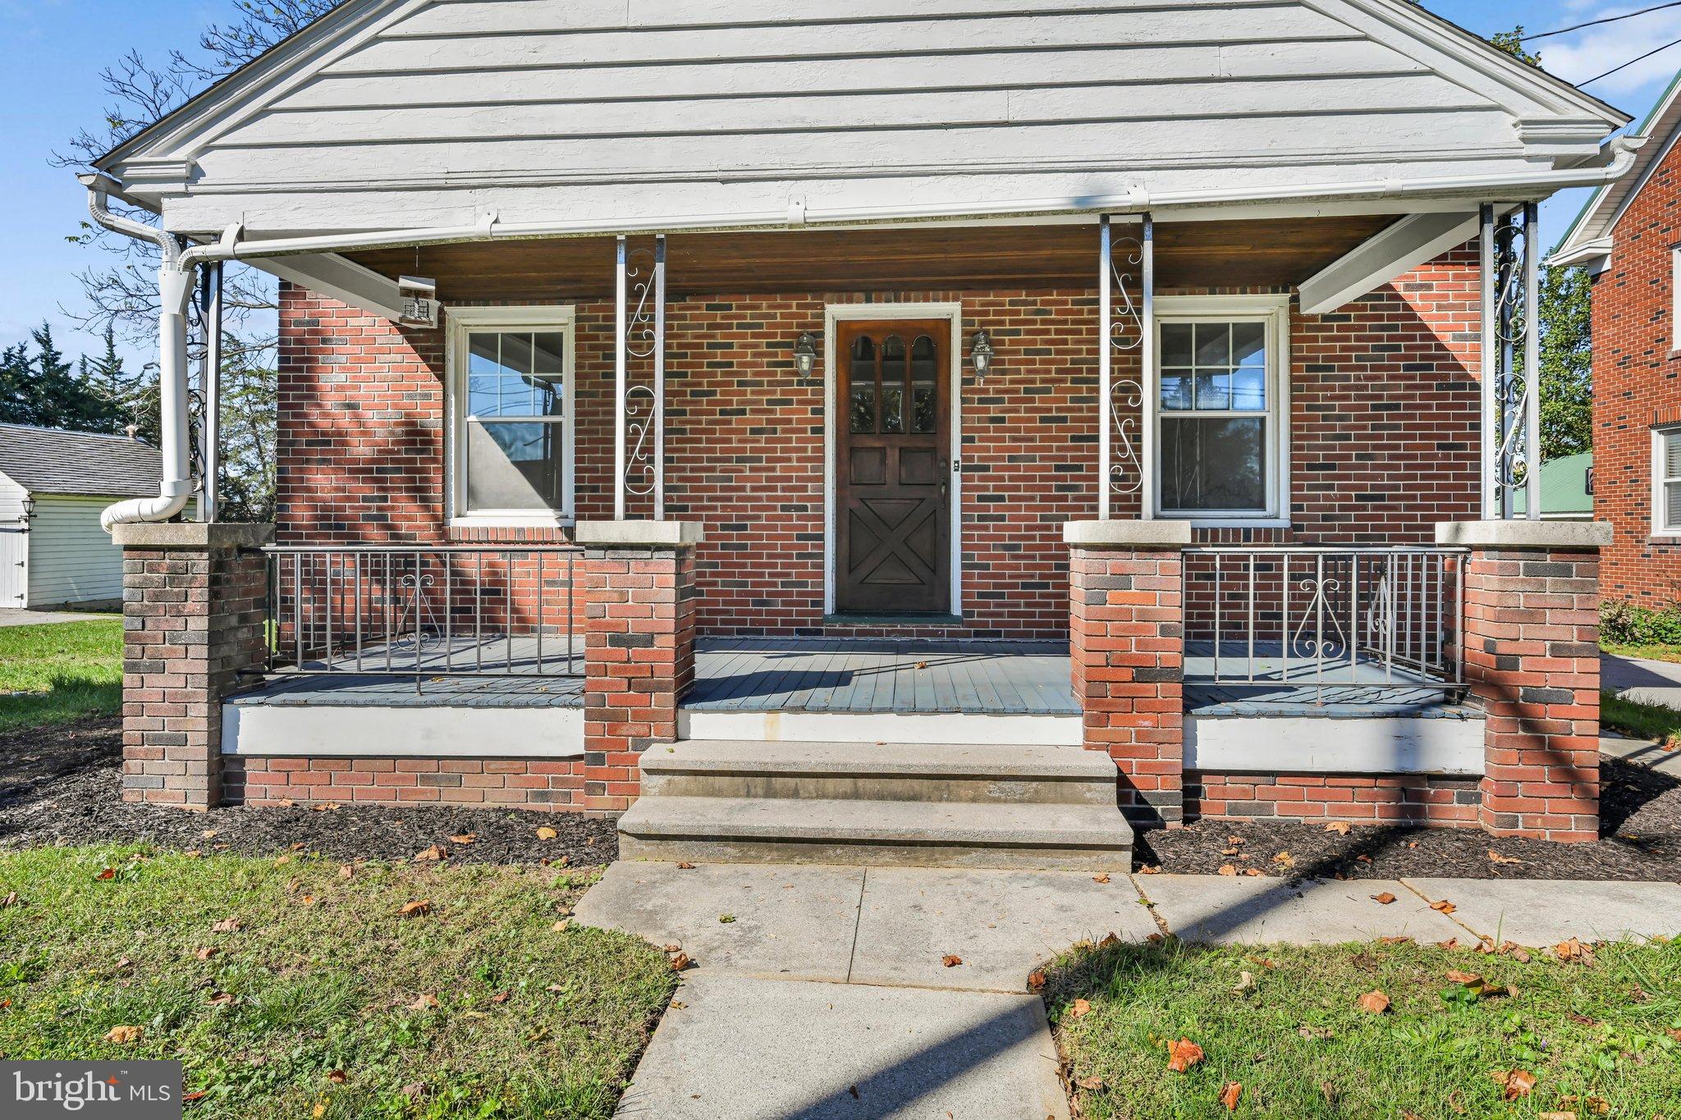
Welcome to 430 Hanover Road! This charming 1942 brick Cape Cod offers a wonderful blend of classic character and thoughtful updates, all situated on a spacious .45-acre lot in West York School District. Backing to farmland, the property offers a lovely sense of openness and room to enjoy the outdoors.
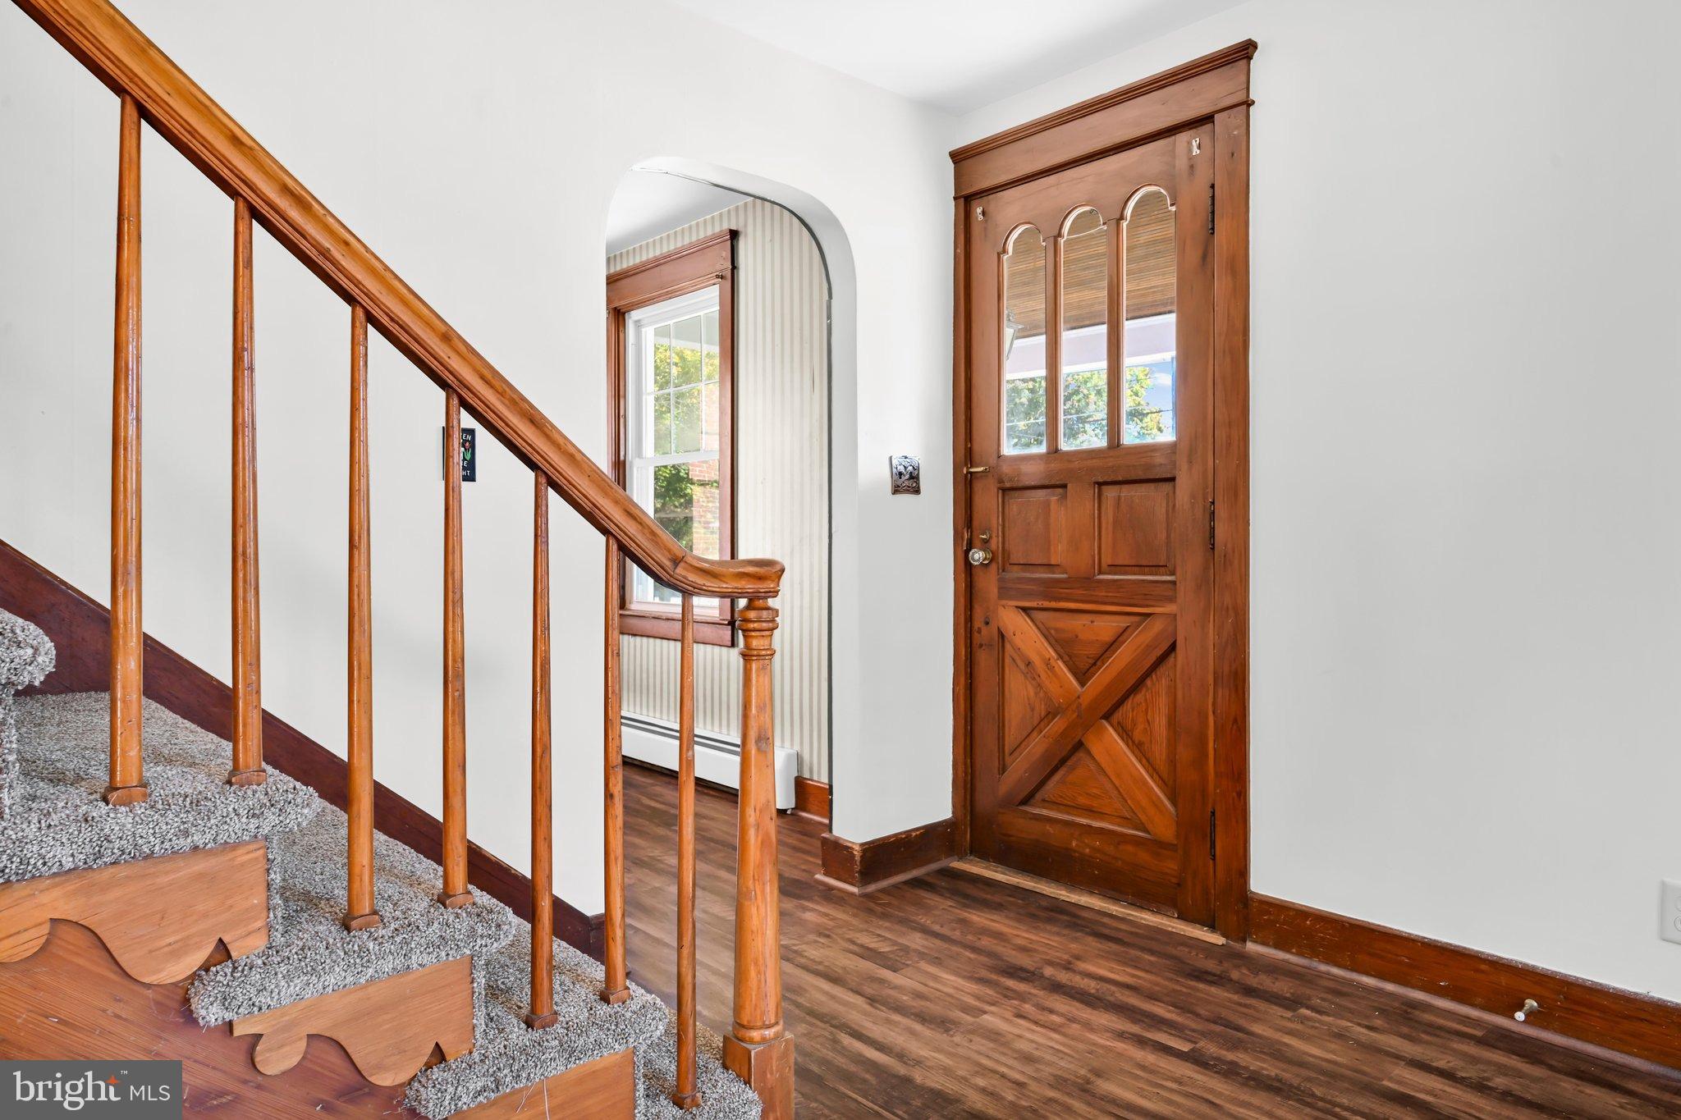
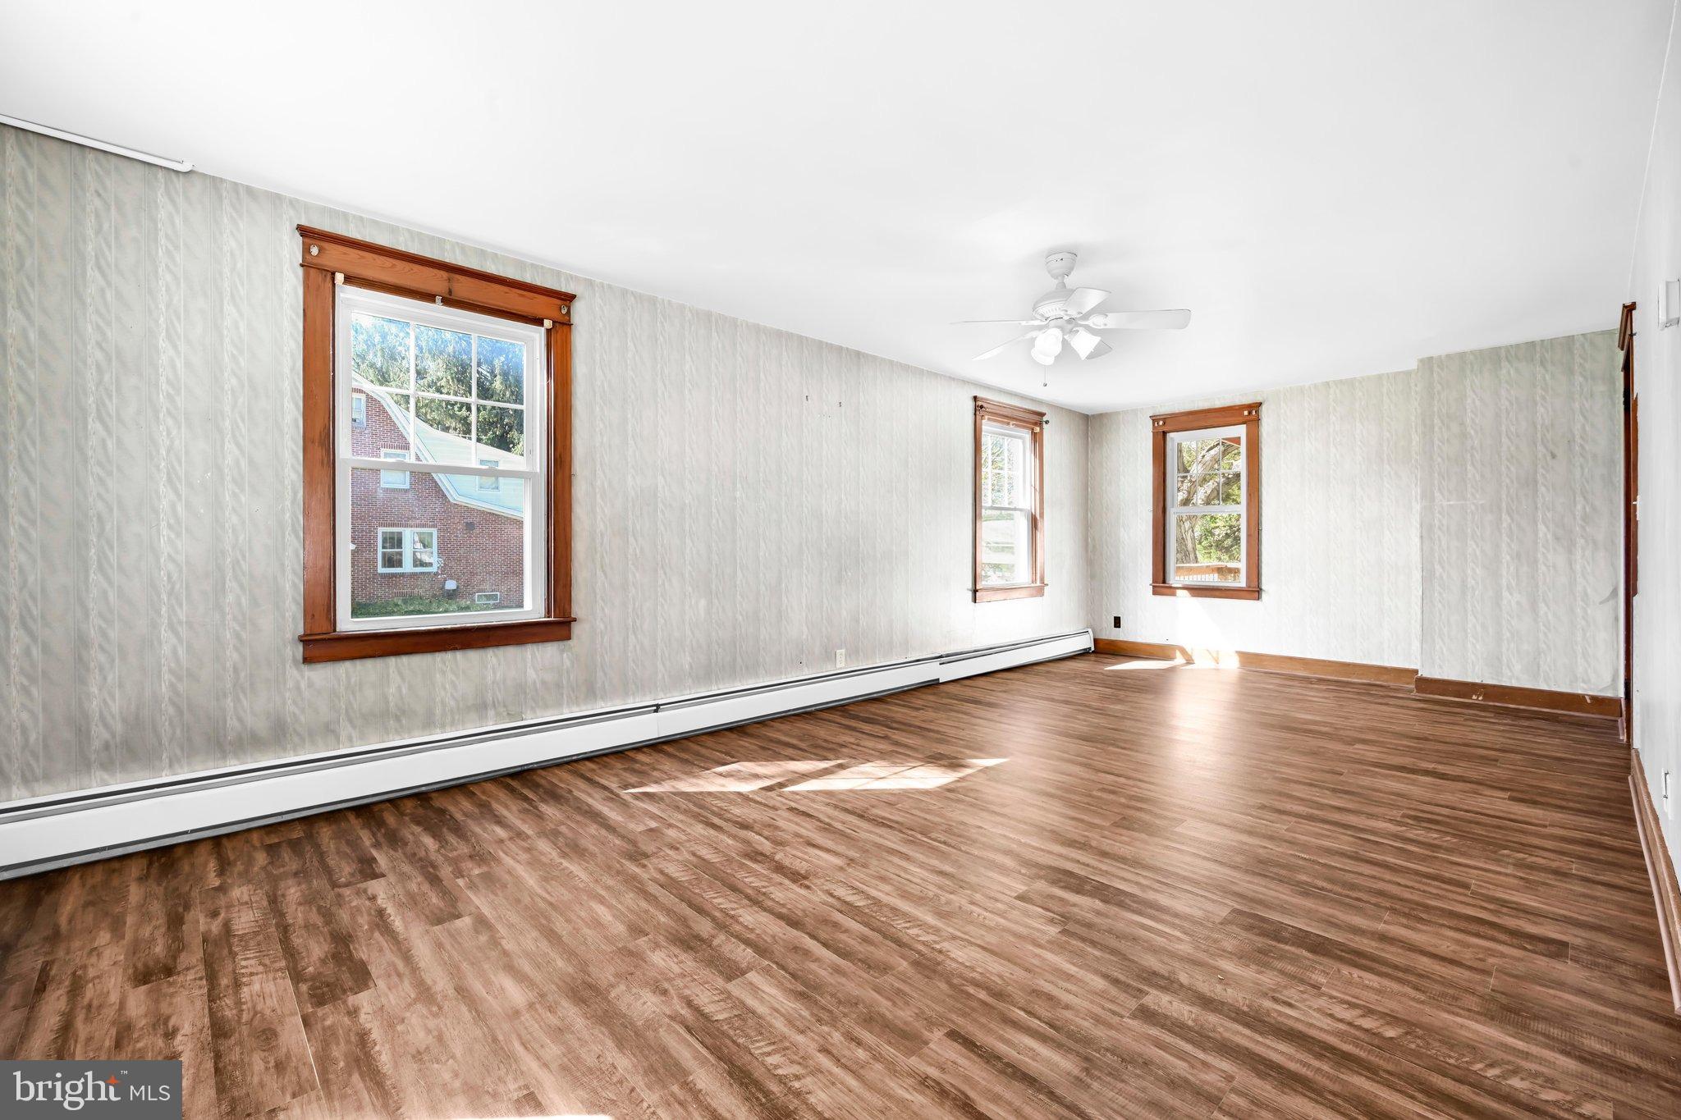
Inside, you'll find new flooring throughout much of the home, two full bathrooms, and a thoughtfully designed addition featuring a primary bedroom with an en-suite bathroom. Additional finished living space in the lower level provides flexibility for a family room, home office, or recreation area. Recent improvements include a new roof and furnace, while efficient natural gas heat adds to the home's everyday comfort and practicality.
Outside, a sizable covered back porch offers the perfect spot to relax, entertain, or simply take in the peaceful farmland views. A detached garage adds valuable storage and convenience, while the generous lot provides plenty of room for outdoor activities, gardening, or simply enjoying the open space.
With its timeless brick exterior, generous lot, inviting outdoor spaces, and valuable updates already in place, this home offers a wonderful opportunity to settle into a classic Cape Cod with room to make it your own!
Save
Ask
Tour
Hide
Share
Listing Snapshot
Price
$269,900
Days On Site
0 Days
Bedrooms
3
Inside Area (SqFt)
2,348 sqft
Total Baths
2
Full Baths
2
Partial Baths
N/A
Lot Size
0.45 Acres
Year Built
1942
MLS Number
PAYK2114110
Status
Active
Property Tax
$3,568
HOA/Condo/Coop Fees
N/A
Sq Ft Source
Estimated
Friends & Family
React
Invite
Recent Activity
6 hours ago
Listing first seen on site
6 hours ago
Listing updated with changes from the MLS
General Features
Acres
0.45
Foundation
Block
Garage
Yes
Garage Spaces
1
Levels
One and One Half
Parking
AsphaltShared DrivewayGarageDrivewayDetached
Parking Spaces
4
Property Sub Type
Single Family Residence
Sewer
Septic Tank
Special Circumstances
Standard
SqFt Above
1880
SqFt Below
468
SqFt Total
2348
Style
Cape Cod
Utilities
Natural Gas AvailableElectricity Available
Water Source
Public
Zoning
RESIDENTIAL
Interior Features
Appliances
Gas RangeGas OvenGas Water HeaterWasherDishwasherDryerExhaust FanRefrigeratorWater Heater
Basement
Partially Finished
Cooling
Ceiling Fan(s)None
Flooring
CarpetVinyl
Heating
Exhaust FanNatural GasHot WaterBaseboard
Interior
Ceiling Fan(s)
Bedroom 1
Features - Ceiling Fan(s)
Bedroom 2
Bedroom 3
Dining Room
Level - Main
Full Bath
Kitchen
Level - Main
Living Room
Level - MainFeatures - Ceiling Fan(s)
Save
Ask
Tour
Hide
Share
Exterior Features
Construction Details
BrickVinyl Siding
Patio And Porch
DeckPorch
Pool Features
None
Roof
Shingle
Community Features
MLS Area
West Manchester Twp (15251)
School District
WEST YORK AREA
Roads
Paved
Schools
School District
WEST YORK AREA
Elementary School
Unknown
Middle School
Unknown
High School
Unknown
Listing courtesy of Berkshire Hathaway HomeServices Homesale Realty