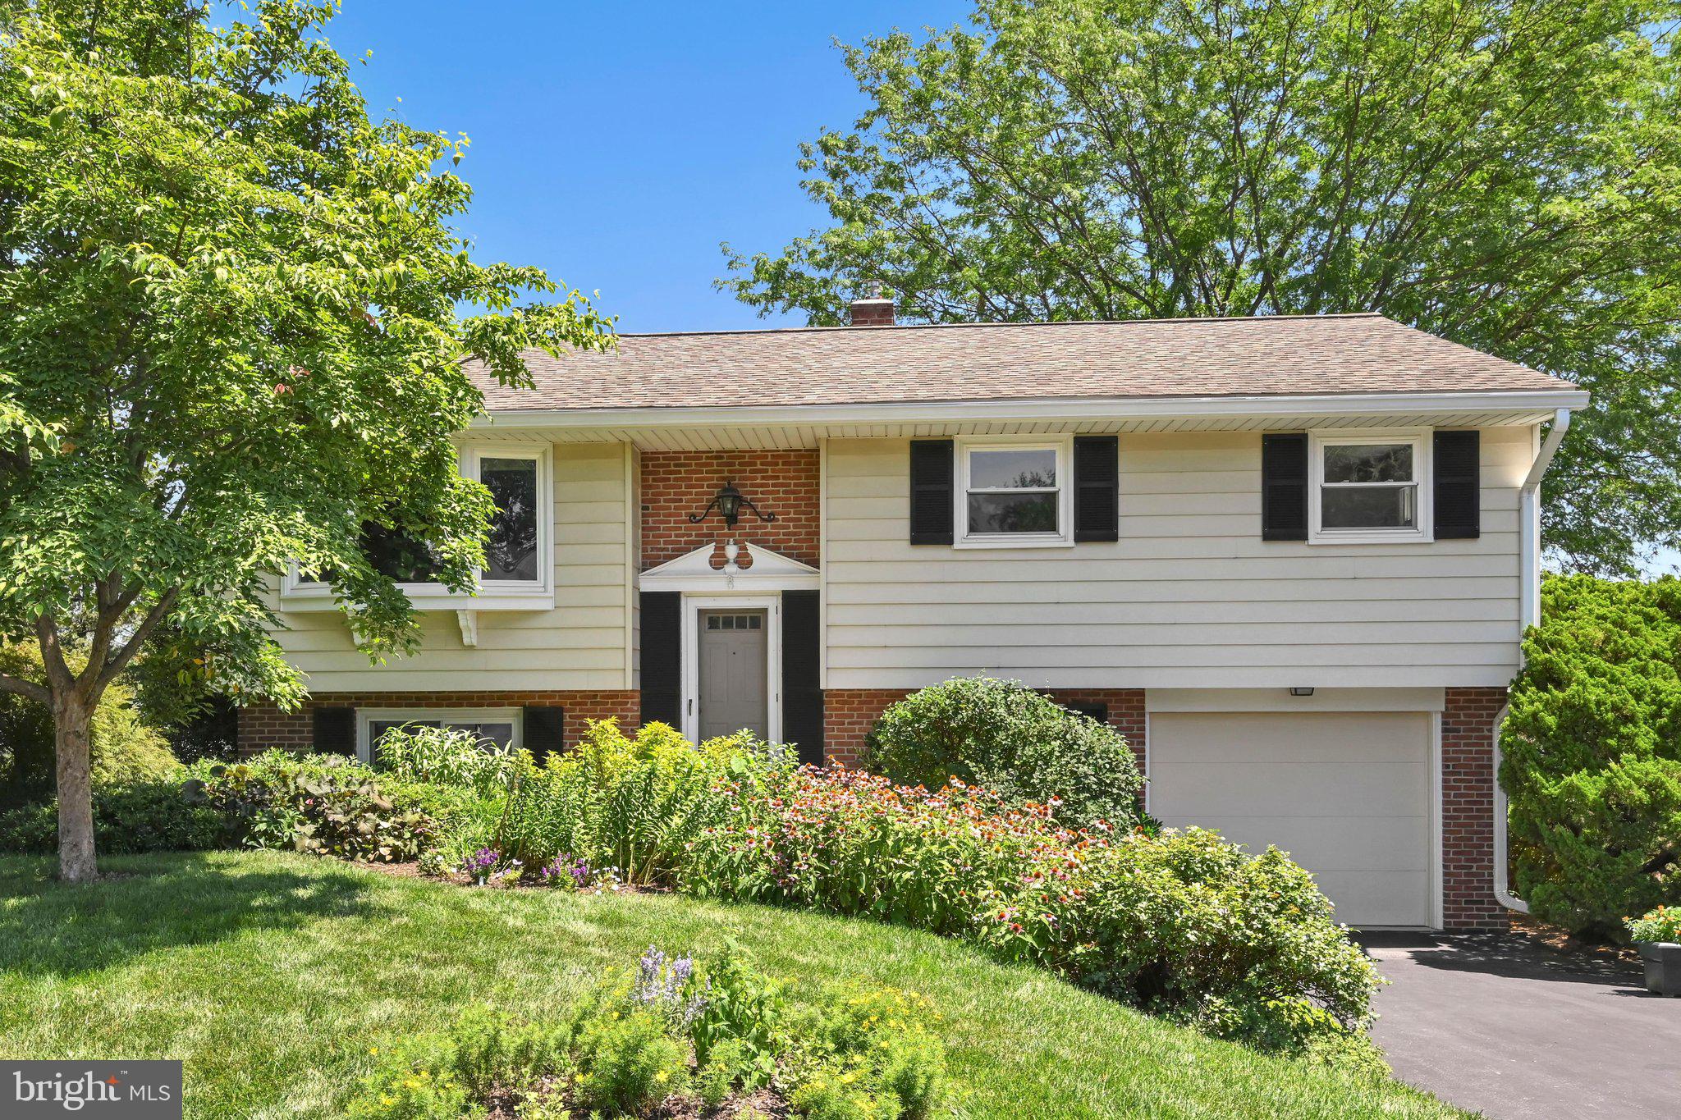
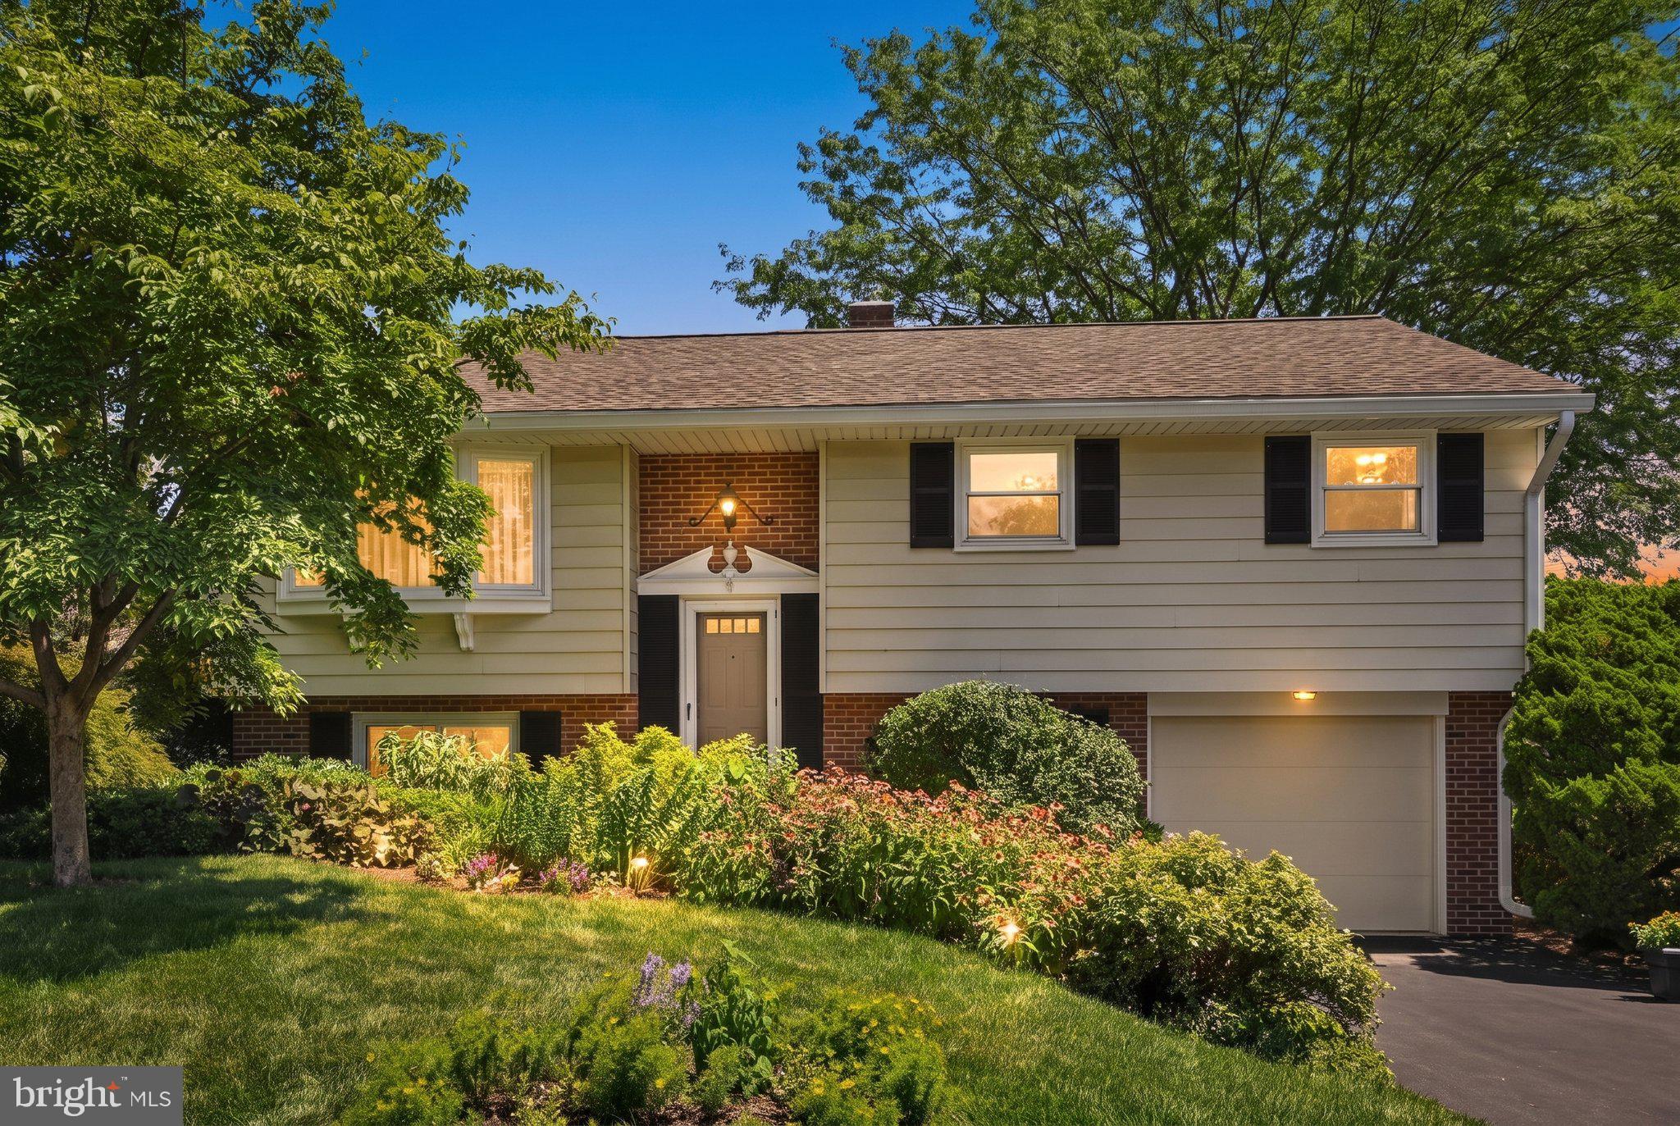
Imagine coming home to a place that feels bright, cheerful, and welcoming… where you can relax, enjoy a little peace and privacy, and appreciate the ease of comfortable, affordable living!
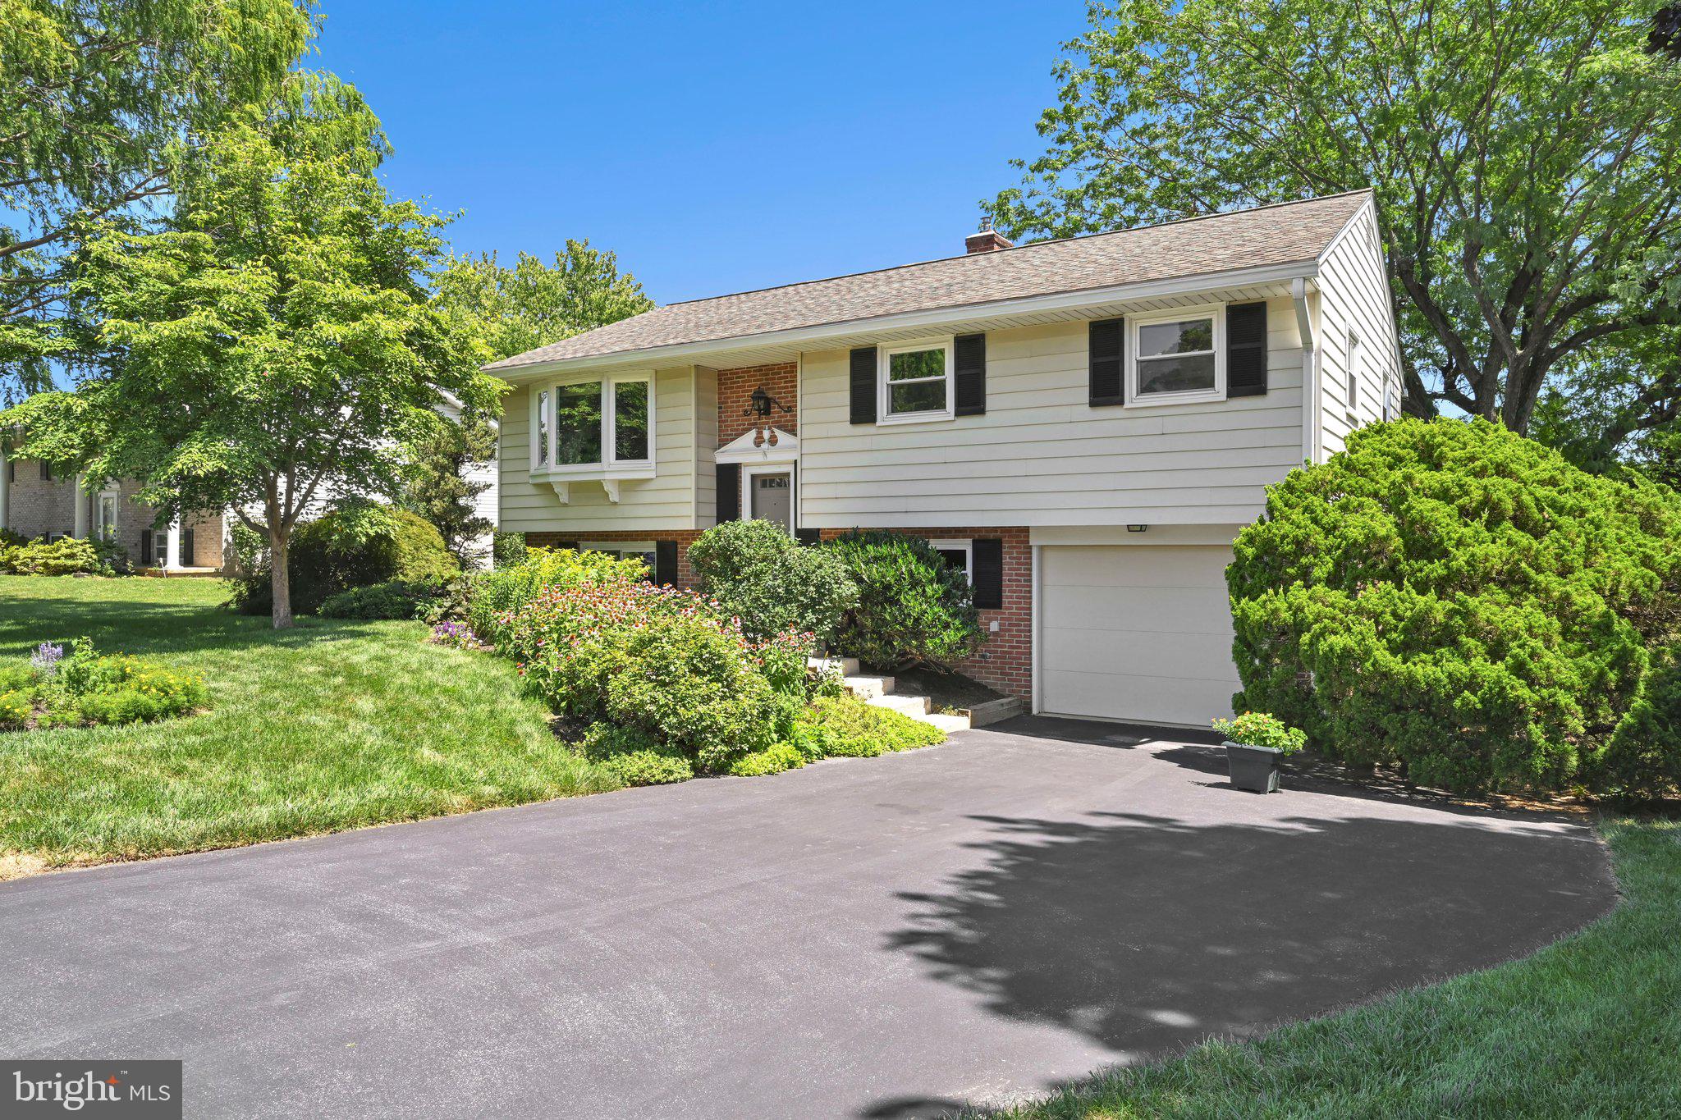
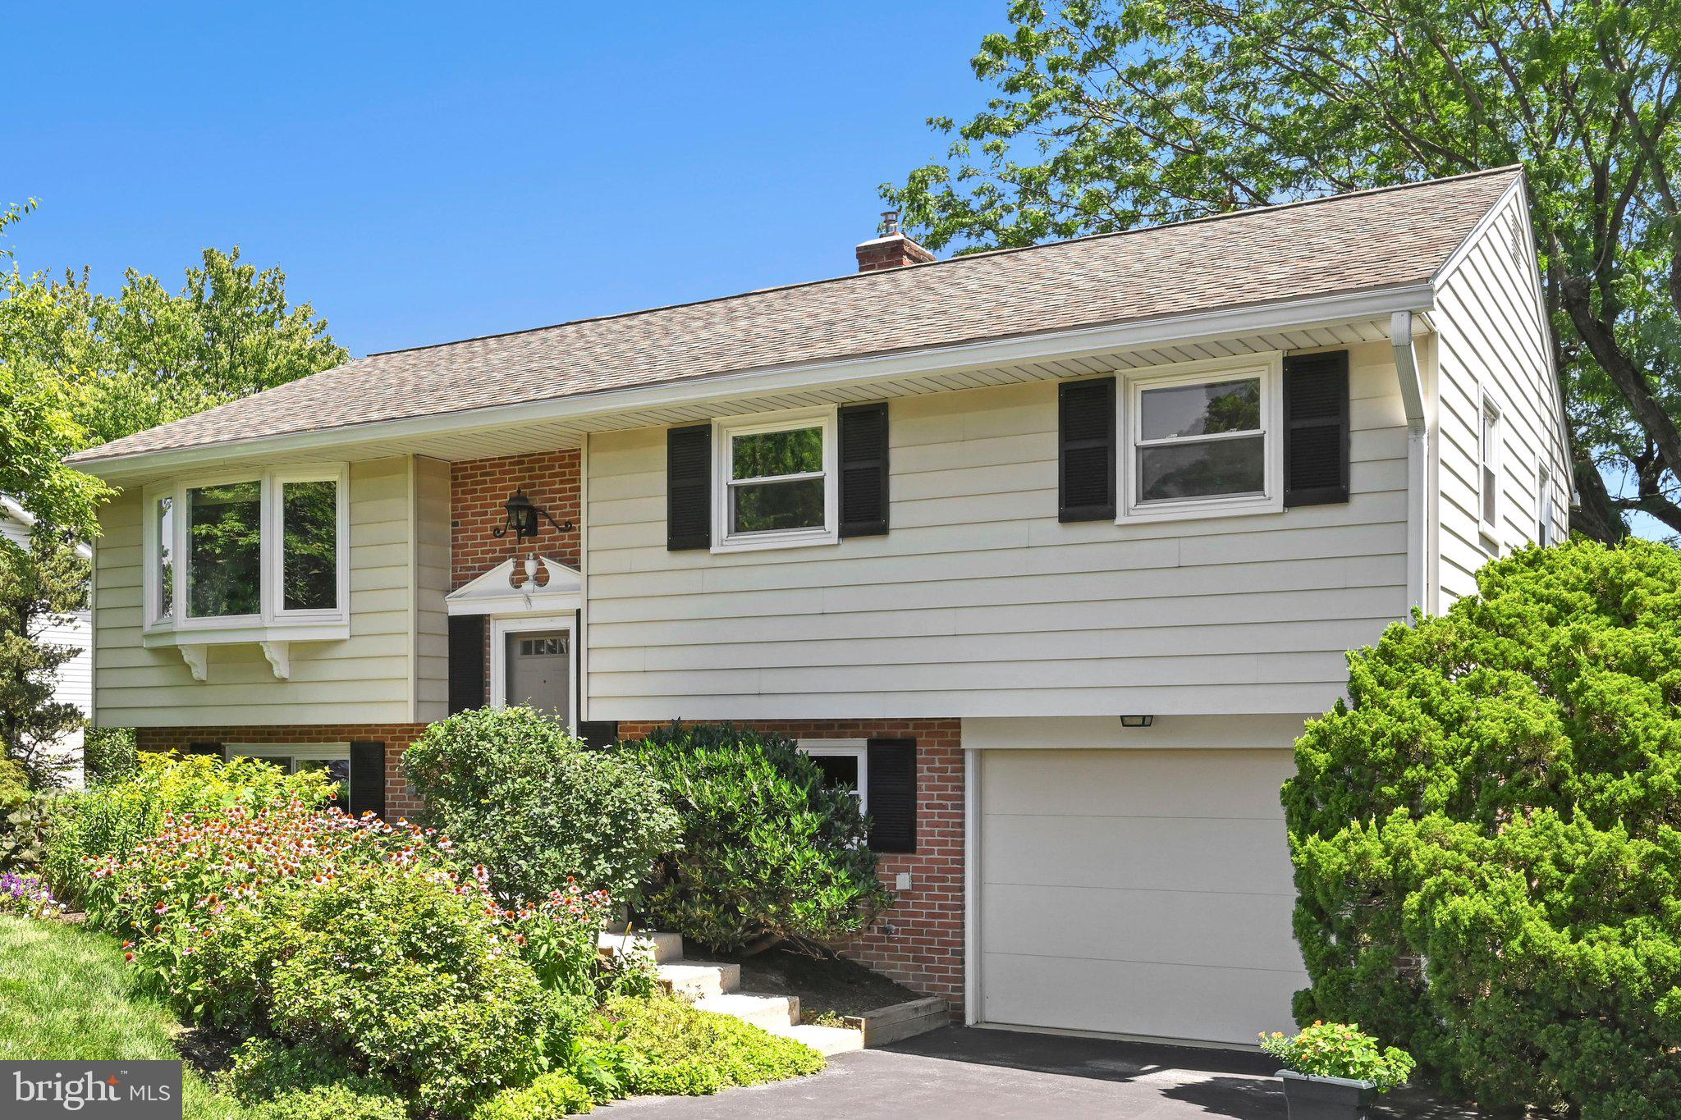
This inviting bilevel offers 3 bedrooms, a full bath, an eat-in kitchen, and a living & dining room on the main level. Hardwood floors extend throughout most of the level, while neutral colors, fresh paint in select rooms, and simple décor create a fresh, easy-to-personalize feel. Skylights and a solar tube fill the home with natural light, adding to its happy, uplifting atmosphere. All appliances are included, even the washer and dryer!
The lower level features a comfortable family room with built-in shelving, a second full bath, a utility room, and a garage. Step outside to discover your own private retreat—a spacious brick and paver patio framed by trees, perfect for morning coffee, relaxing evenings, or gathering with friends. A storage shed provides a place for all your gardening supplies, mower and bikes or toys.
Located in a popular, affordable neighborhood close to major roads, shopping, banks, and restaurants, with a setting ideal for leisurely strolls, this home offers a wonderful blend of convenience, comfort, and peaceful outdoor living!
Save
Ask
Tour
Hide
Share
Listing Snapshot
Price
$385,000
Days On Site
0 Days
Bedrooms
3
Inside Area (SqFt)
1,695 sqft
Total Baths
2
Full Baths
2
Partial Baths
N/A
Lot Size
0.23 Acres
Year Built
1972
MLS Number
PALA2092506
Status
Coming Soon
Property Tax
$4,139
HOA/Condo/Coop Fees
N/A
Sq Ft Source
Estimated
Friends & Family
React
Comment
Invite
No Comments Yet
Did you know? You can invite friends and family to your search. They can join your search, rate and discuss listings with you.
Recent Activity
3 hours ago
Listing updated with changes from the MLS
6 hours ago
Listing first seen on site
General Features
Acres
0.23
Attached Garage
Yes
Cross Street
Belair Drive
Direction Faces
West
Foundation
Block
Garage
Yes
Garage Spaces
1
Levels
Two
Parking
Garage Door OpenerAsphaltOff StreetOn StreetGarageDrivewayInside EntranceAttached
Parking Spaces
3
Property Sub Type
Single Family Residence
Security
Smoke Detector(s)Security System
Sewer
Public Sewer
Special Circumstances
Standard
SqFt Above
1137
SqFt Below
558
SqFt Total
1695
Style
Bi-level
Utilities
Cable Available
Water Source
Public
Zoning
R-2
Interior Features
Appliances
OvenGas RangeGas OvenGas Water HeaterDishwasherRefrigeratorWasherWater Heater



Did you know? You can invite friends and family to your search. They can join your search, rate and discuss listings with you.