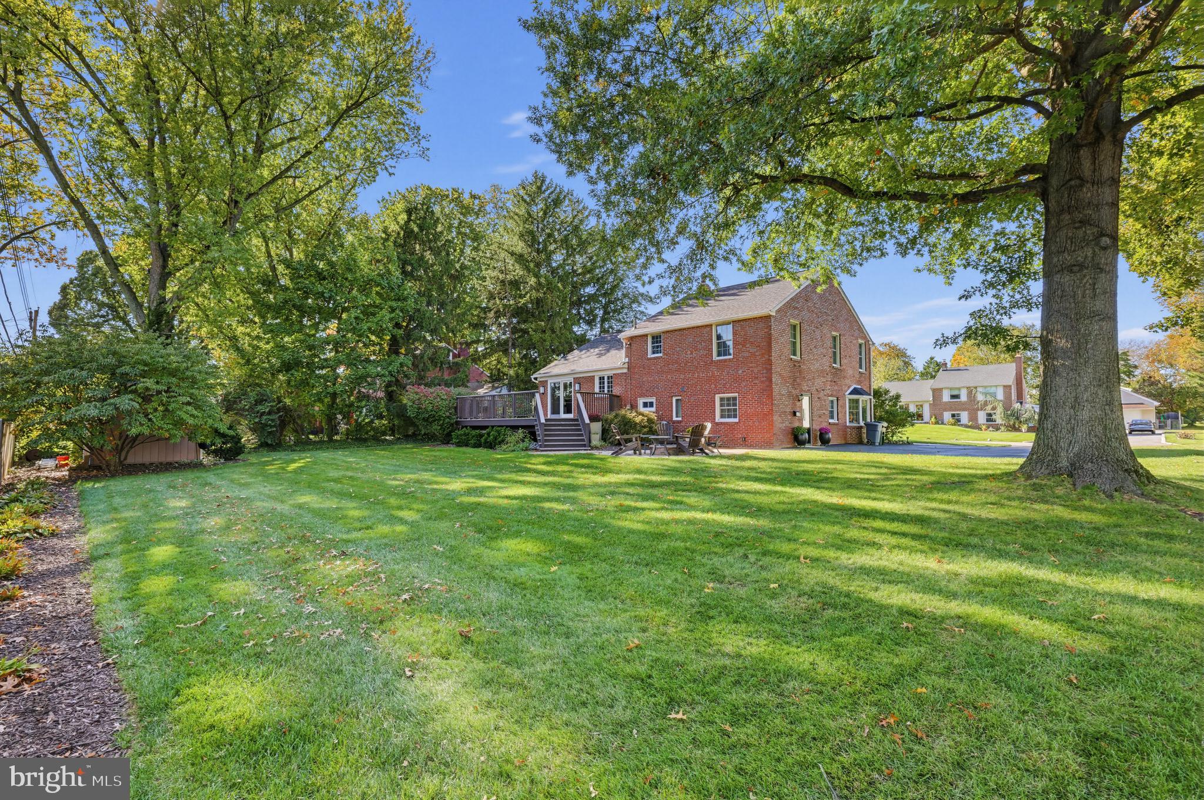
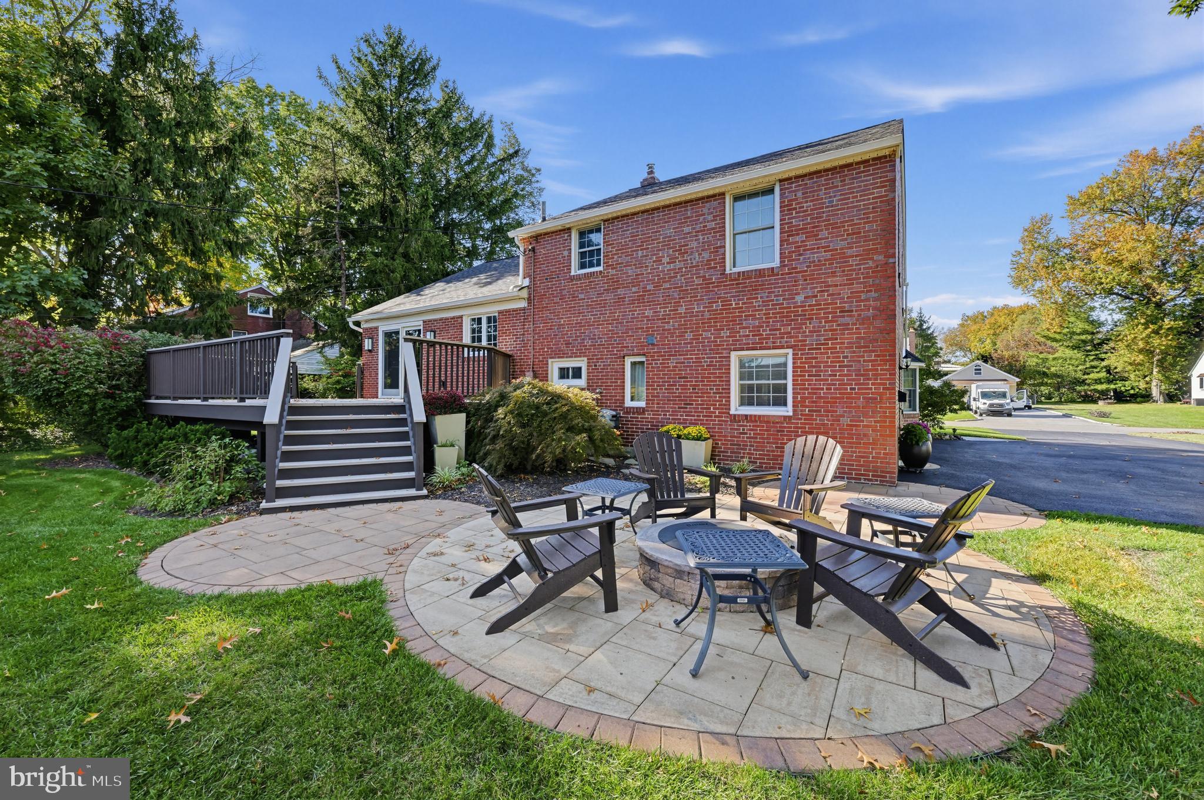
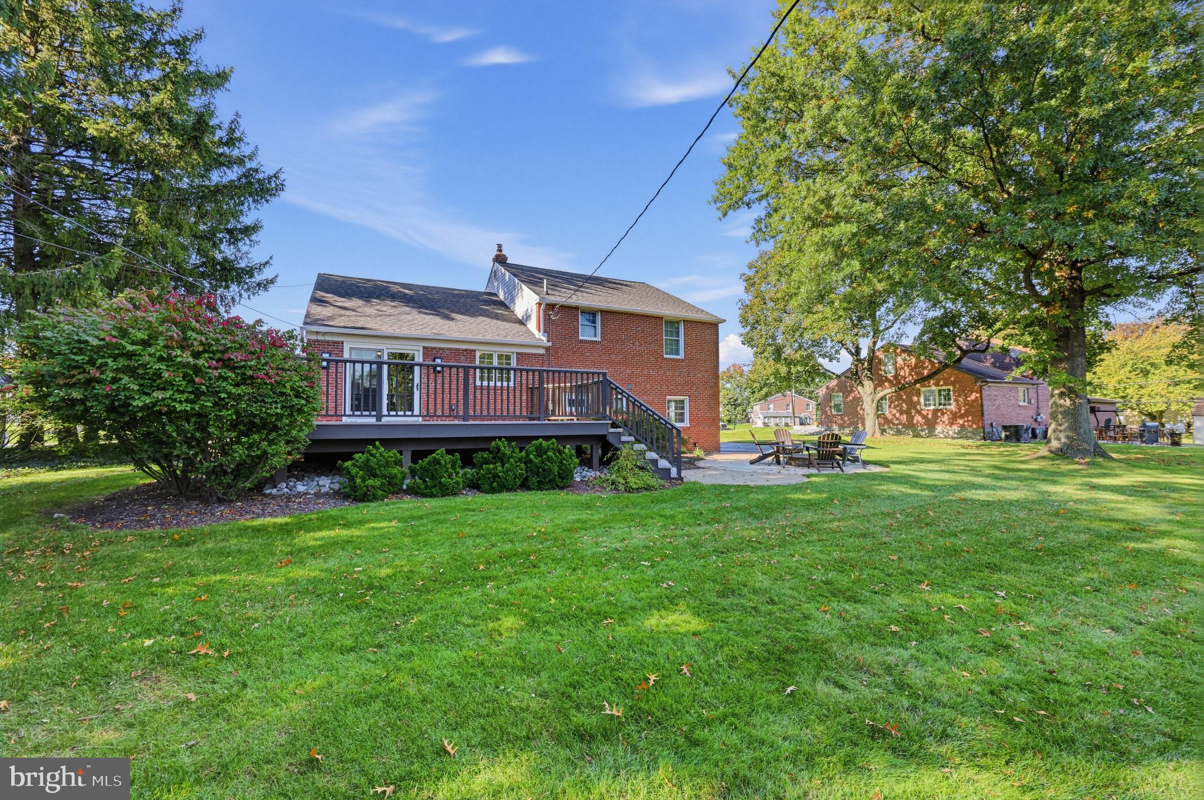
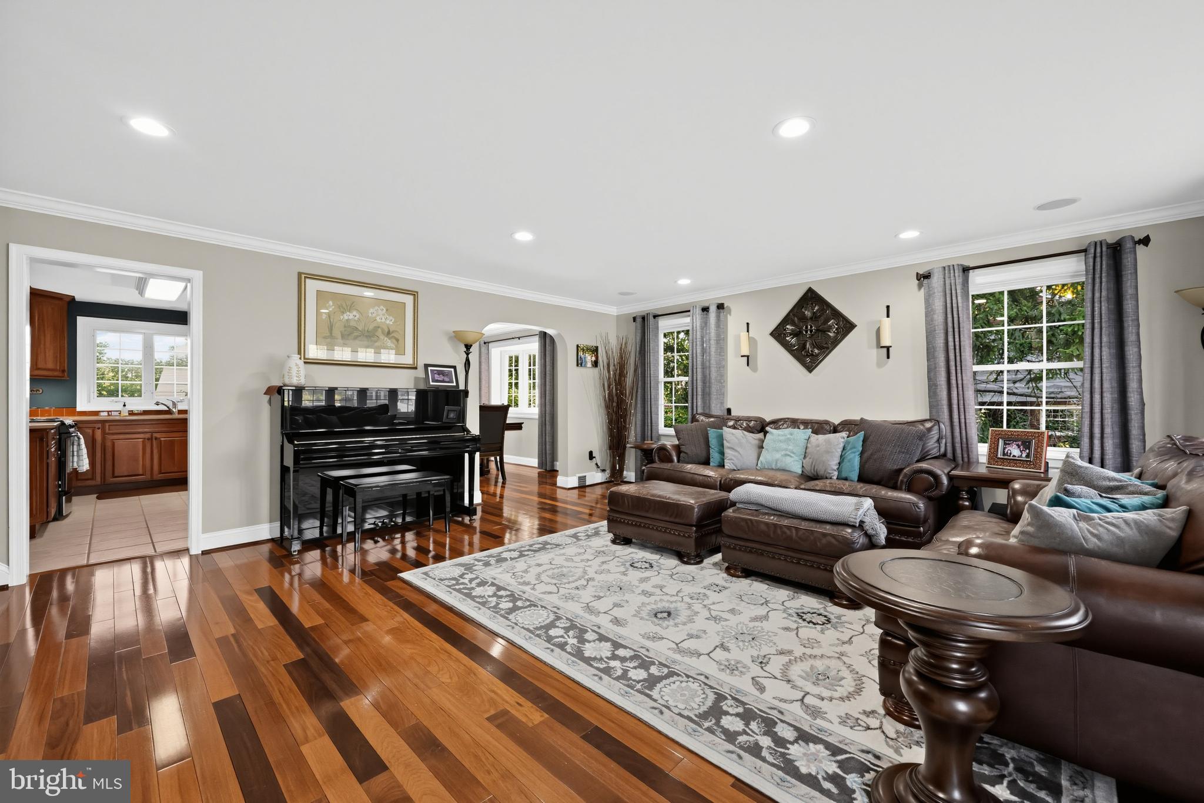
Welcome to this beautifully maintained six-level brick split level in the desirable Sproul Estates neighborhood! In outstanding condition, this home offers a versatile floor plan, numerous improvements and wonderful indoor and outdoor living spaces. From the moment you arrive, you'll appreciate the attractive setting, inviting curb appeal, and all on a nicely landscaped level lot. The main living level features a spacious living room with stunning Brazilan cherry hardwood flooring, recessed lighting and built-in ceiling speakers. The formal dining room continues the hardwood flooring, recessed lighting and offers a sliding glass door to the expansive rear deck-perfect for entertaining! The modern kitchen features Quartz countertop, stainless steel appliances, tile backsplash and floor. The bedroom level offers three comfortable bedrooms, including two with ceiling fans, recessed lighting and wall to wall carpet. The full tile bathroom features a heated floor and convenient storage closet. The next level provides a fourth bedroom with mini-split system, wall to wall carpet and plenty of closet and eave storage. Need additional living space? The lower levels offer exceptional versatility. First lower level has a huge family room with porcelain tile floor, recessed lighting and an office/study/exercise or possible additional bedroom with good closet space and Brazilian cherry hardwood floor. This level also has a full tile bathroom with heated floor and there is a conveniently located laundry room with full sized washer & dryer, laundry sink and plenty of cabinetry for storage. Need additional space, the finished basement has tile floor with radiant heat, high-end ceiling and wall speakers and more recessed lighting. The unfinished portion of the basement houses a brand-new HVAC system, hot water heater and complete house CAT-6 wiring. Step outside to enjoy the large rear deck, patio with built-in firepit and nicely sized level back yard-an ideal setting for outdoor entertaining, relaxing and enjoying the seasons. The private driveway provides ample parking for four or five cars. Conveniently located for commuting to Center City Philadelphia and airport, Wilmington and Jersey via nearby bridges, this outstanding home combines space, quality, versatility and location in a wonderful neighborhood. Put this one your must-see list and schedule your showing today!!
Save
Ask
Tour
Hide
Share
Listing Snapshot
Price
$635,000
Days On Site
0 Days
Bedrooms
4
Inside Area (SqFt)
1,879 sqft
Total Baths
2
Full Baths
2
Partial Baths
N/A
Lot Size
0.31 Acres
Year Built
1955
MLS Number
PADE2125048
Status
Active
Property Tax
$11,919
HOA/Condo/Coop Fees
N/A
Sq Ft Source
Assessor
Friends & Family
React
Comment
Invite
No Comments Yet
Did you know? You can invite friends and family to your search. They can join your search, rate and discuss listings with you.
Recent Activity
7 hours ago
Listing first seen on site
7 hours ago
Listing updated with changes from the MLS
General Features
Acres
0.31
Cross Street
Governors
Foundation
Concrete Perimeter
Levels
Three Or More
Parking
AsphaltPrivateDriveway
Parking Spaces
5
Pets
Yes
Property Sub Type
Single Family Residence
Sewer
Public Sewer
Special Circumstances
Standard
SqFt Above
1879
SqFt Total
1879
Style
Split LevelTraditional
Utilities
Cable AvailablePhone AvailableSewer AvailableWater AvailableNatural Gas AvailableElectricity Available
Water Source
Public
Zoning
R-2 RESIDENTIAL
Interior Features
Appliances
RangeOvenGas RangeGas OvenGas Water HeaterWasherBuilt-In RangeDishwasherDisposalWater HeaterStainless Steel Appliance(s)MicrowaveDryer



Did you know? You can invite friends and family to your search. They can join your search, rate and discuss listings with you.