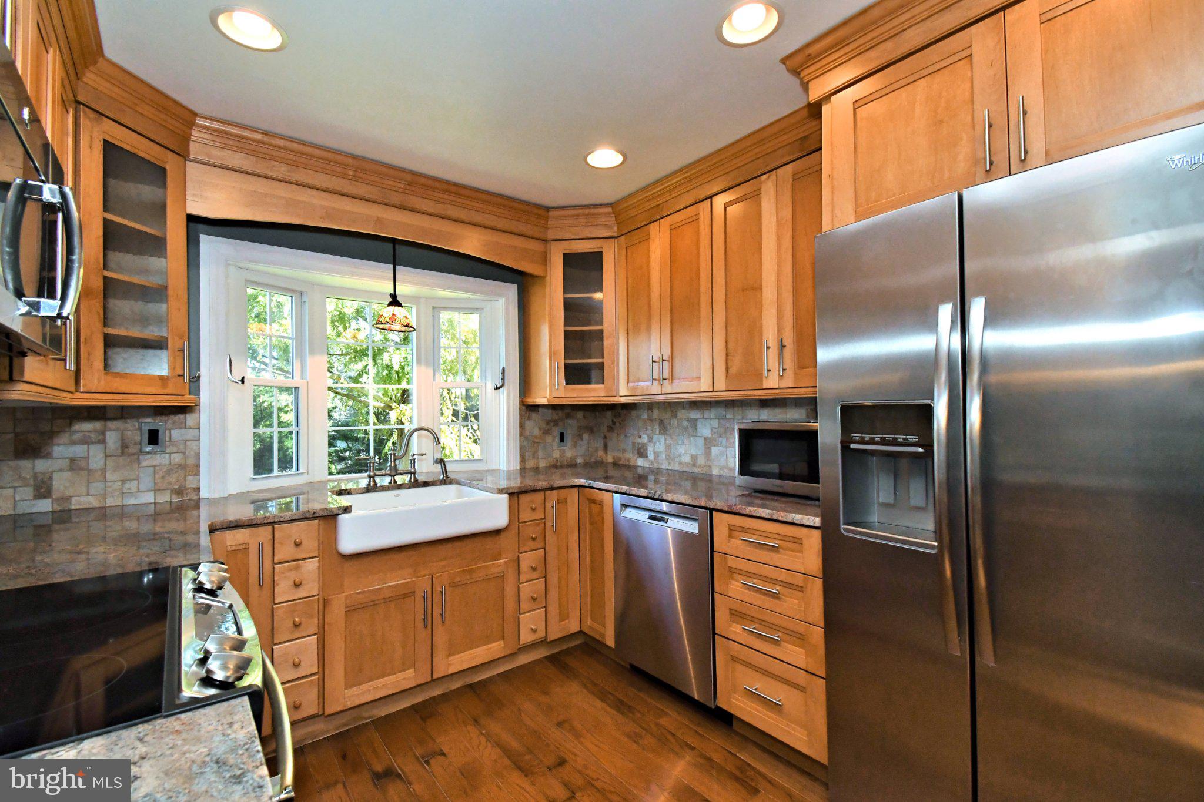
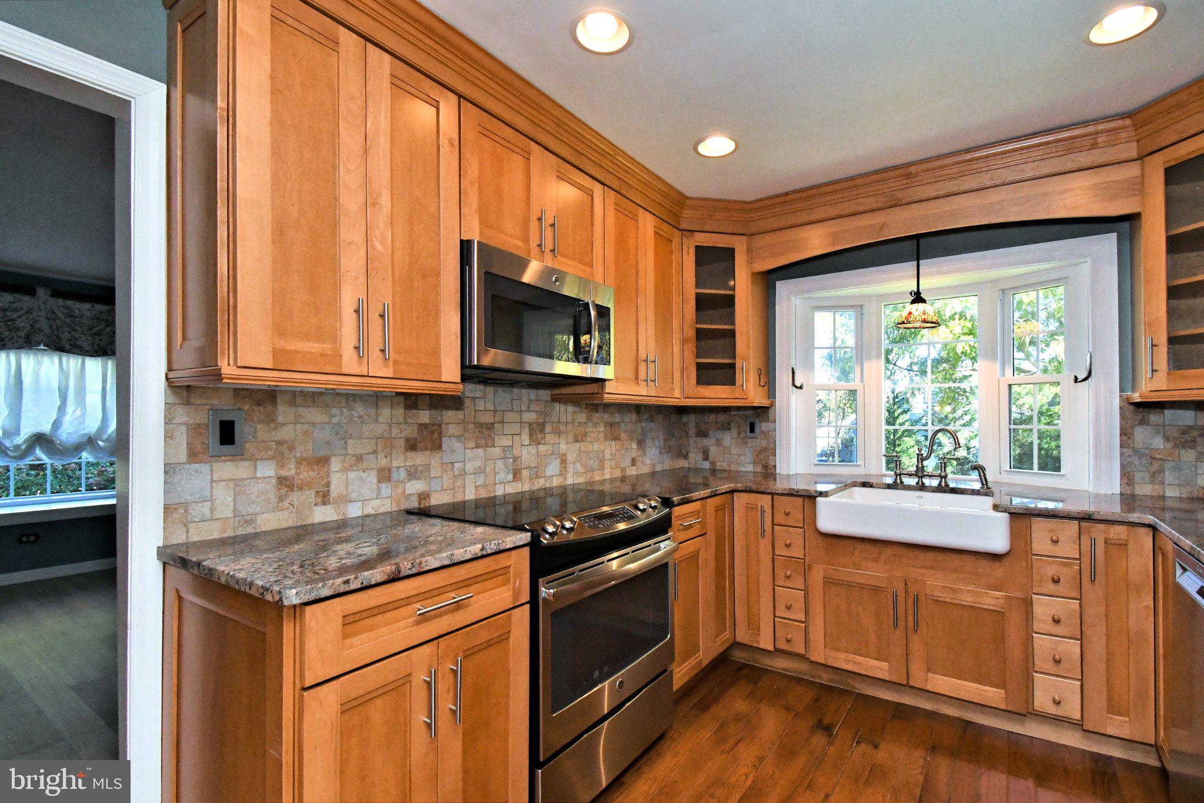
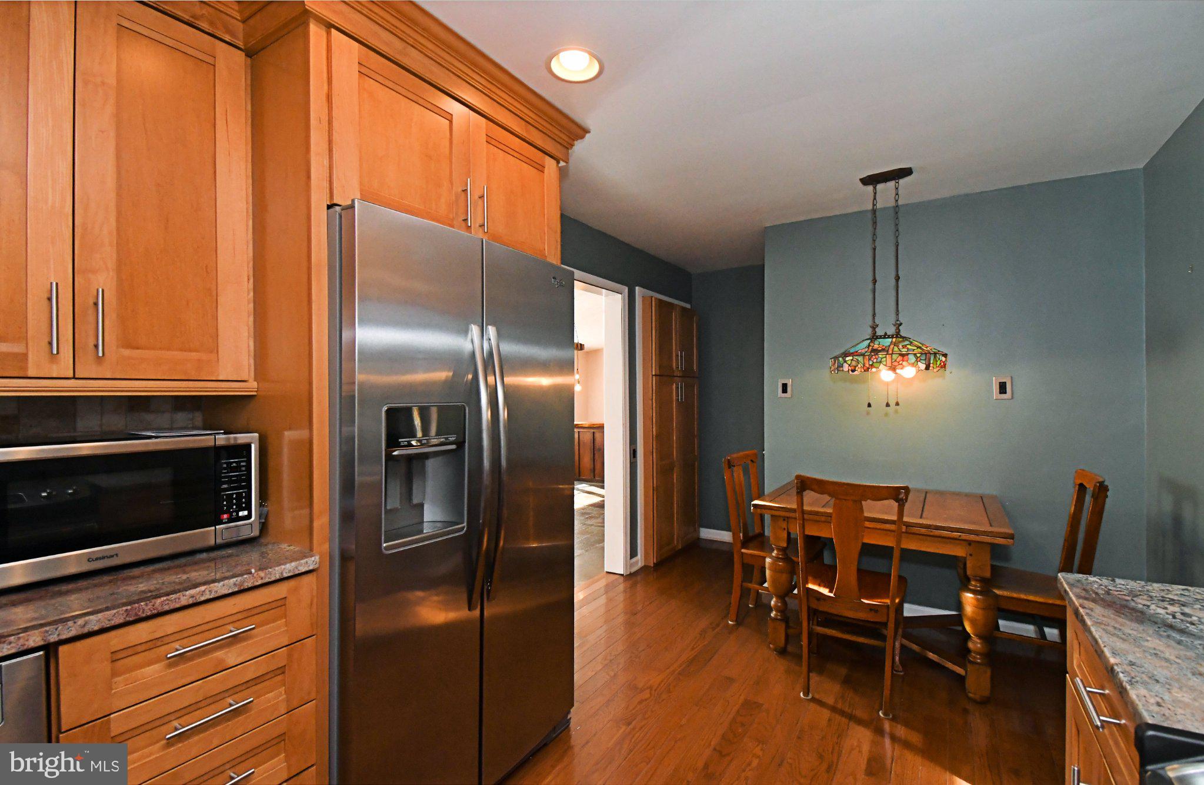
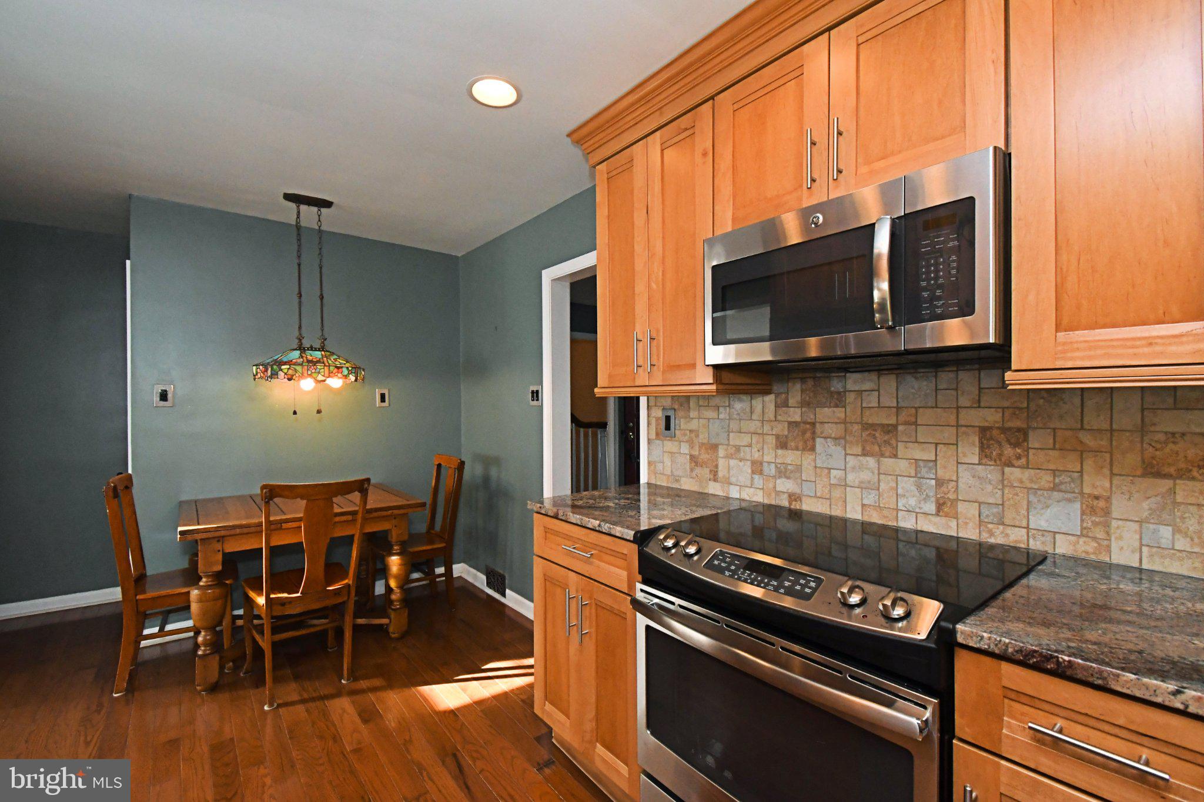
Space, Flexibility, and Endless Possibilities with this incredible floorplan! This expanded 3-bedroom home offers a versatile floor plan with multiple living areas and exciting opportunities to make the space your own! Thoughtfully expanded over the years, the home features a humongous Great Room addition in the rear of the home with cathedral ceiling, 4 skylights, custom wet bar, pellet stove, and door to rear paver patio-- perfect for entertaining, relaxing, or gathering with family and friends. Picture an unbelievable gathering space to enjoy all the professional sports games! In addition to a formal living room with wood burning fireplace, there is an expansive Family Room that has a skylight and exceptional flexibility. Envision this 1st floor space as a sprawling, luxurious first-floor Primary Bedroom Suite, with ample room to explore the addition of a private bathroom, or enjoy it as an impressive additional living area, home office, library, recreation room, In Law Suite, or whatever best suits your lifestyle. Tastefully renovated Custom Kitchen with Stainless Steel appliances, upgraded Granite countertops, built in pantry, farm sink and bay garden window over the sink. There already is a bedroom and full Bath on the 1st floor. Convenient laundry room with door to rear yard. A Den as well as another Bonus Room complete the main level—perfect for a home office or craft room. Upstairs hardwood steps bring you to two additional bedrooms, each with large closets and hardwood floors. The full unfinished basement is extremely large. When the rear addition was put on, they expanded the basement as well. Perfect for a workshop, storage or another level to customize to your preferences! Situated on a quiet corner lot, this home has a large, fenced yard with paver walkways and large, private patio. There is a storage shed in the rear of the yard that has a separate area with a Dutch door—perfect for a potting shed or tool shed. Whether you're looking for generous entertaining spaces, the potential for convenient first-floor living, creating an In Law area, or room to accommodate changing needs, this home offers a unique opportunity to create a floor plan that works for you. Brand New Roof- January 2026! Convenient, private off street parking for up to 4 cars. Neshaminy School District. Close and convenient to everything yet quietly tucked away. So much more than a traditional 3-bedroom home, this property offers space to enjoy today and possibilities for tomorrow!
Save
Ask
Tour
Hide
Share
Listing Snapshot
Price
$625,000
Days On Site
0 Days
Bedrooms
3
Inside Area (SqFt)
3,048 sqft
Total Baths
3
Full Baths
2
Partial Baths
1
Lot Size
0.49 Acres
Year Built
1952
MLS Number
PABU2134114
Status
Active
Property Tax
$8,137
HOA/Condo/Coop Fees
N/A
Sq Ft Source
Assessor
Friends & Family
React
Invite
Recent Activity
49 minutes ago
Listing updated with changes from the MLS
7 hours ago
Listing first seen on site
General Features
Acres
0.49
Cross Street
Frederick St.
Foundation
Block
Levels
Two
Parking
Off StreetPrivateDriveway
Parking Spaces
4
Property Sub Type
Single Family Residence
Sewer
Public Sewer
Special Circumstances
Standard
SqFt Above
3048
SqFt Total
3048
Style
TraditionalTransitional
Water Source
Public
Zoning
R1
Interior Features
Appliances
Electric Water Heater
Basement
Cooling
Central AirElectric
Fireplace
Yes
Fireplace Features
Wood BurningOther
Fireplaces
2
Flooring
HardwoodCeramic TileVinyl
Heating
OilForced Air
Laundry Features
Laundry RoomMain Level
Main Level Bedrooms
1
Bonus Room
Level - Main
Den
Level - Main
Family Room
Level - Main
Great Room
Level - Main
Half Bath
Kitchen
Level - Main
Laundry
Level - Main
Living Room
Level - Main
Save
Ask
Tour
Hide
Share
Exterior Features
Construction Details
Frame
Lot Features
Corner LotFront YardLevelBack Yard
Patio And Porch
Patio
Pool Features
None
Community Features
MLS Area
Lower Southampton Twp (10121)
School District
NESHAMINY
Schools
School District
NESHAMINY
Elementary School
Unknown
Middle School
Unknown
High School
Unknown
Listing courtesy of BHHS Fox & Roach -Yardley/Newtown