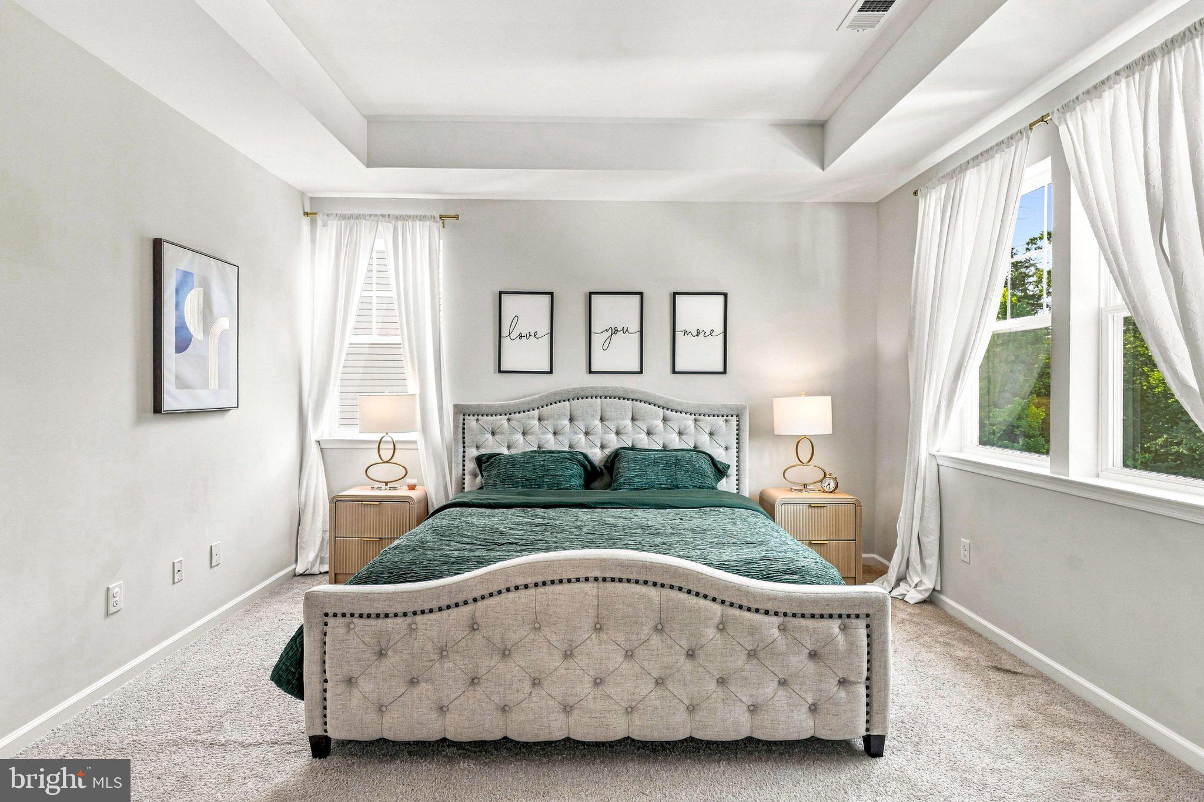
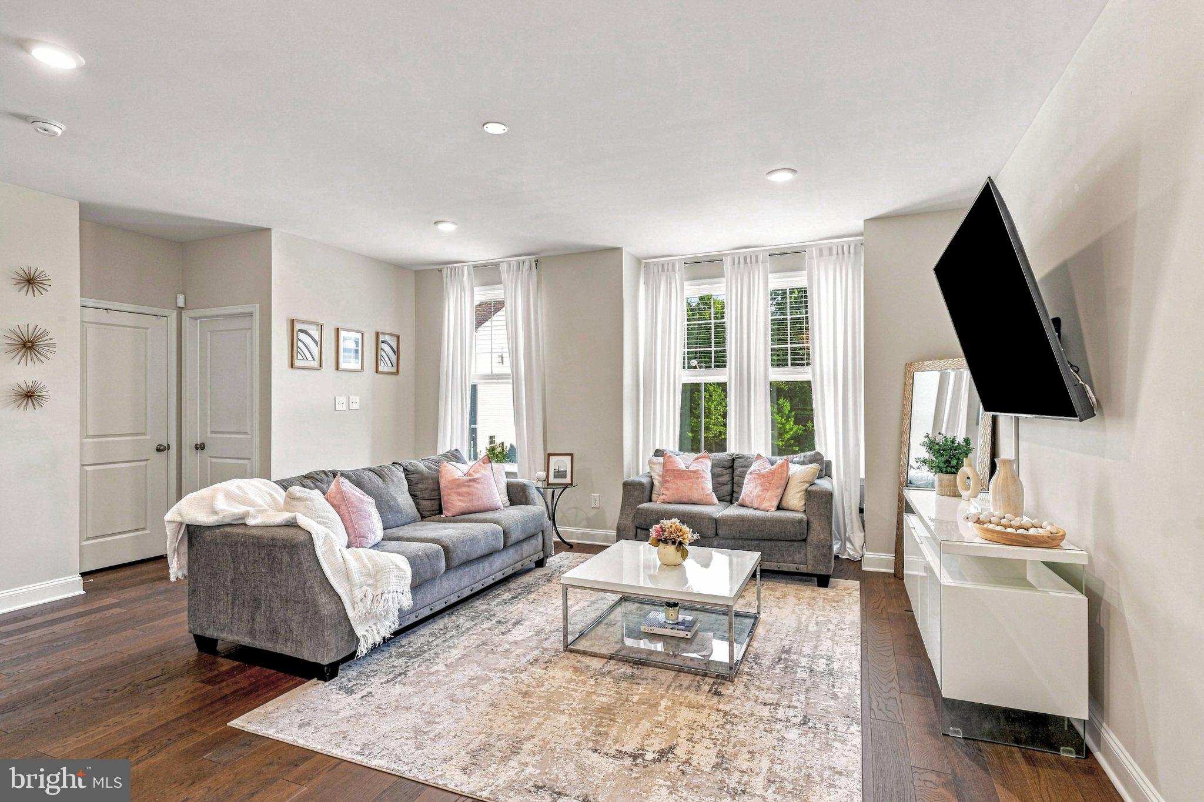
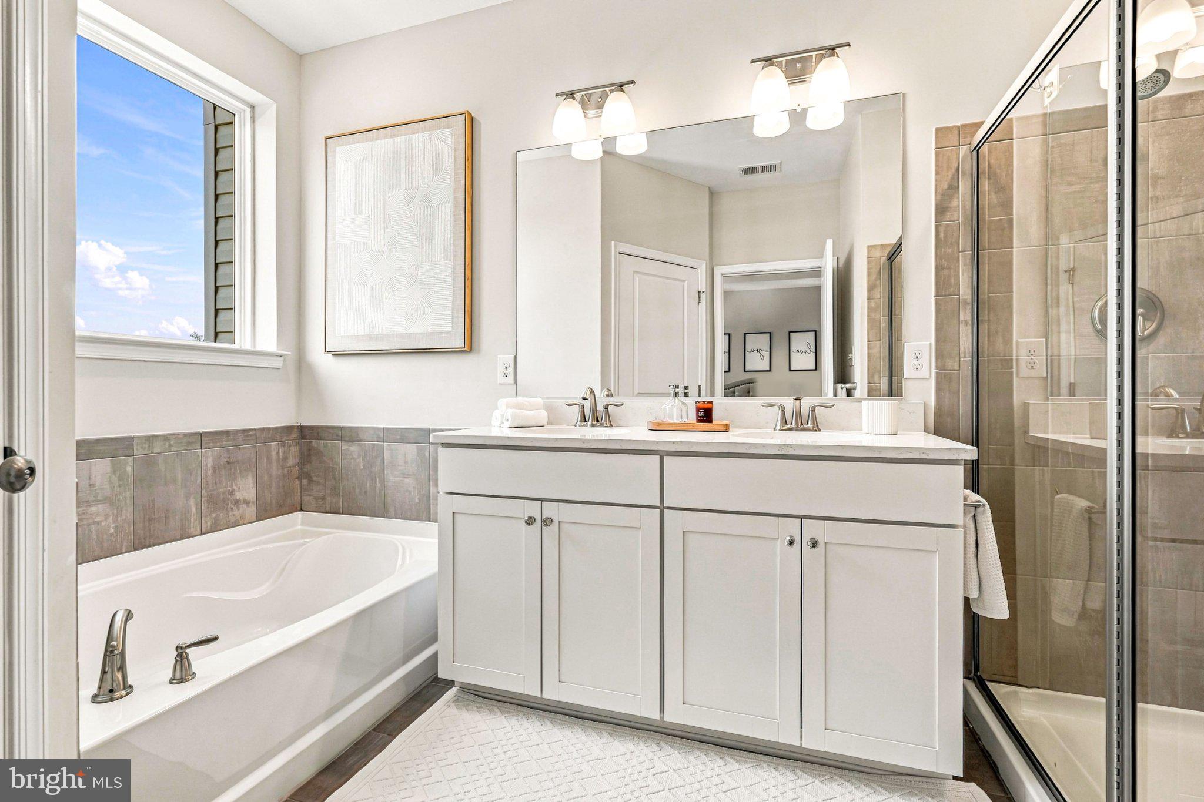
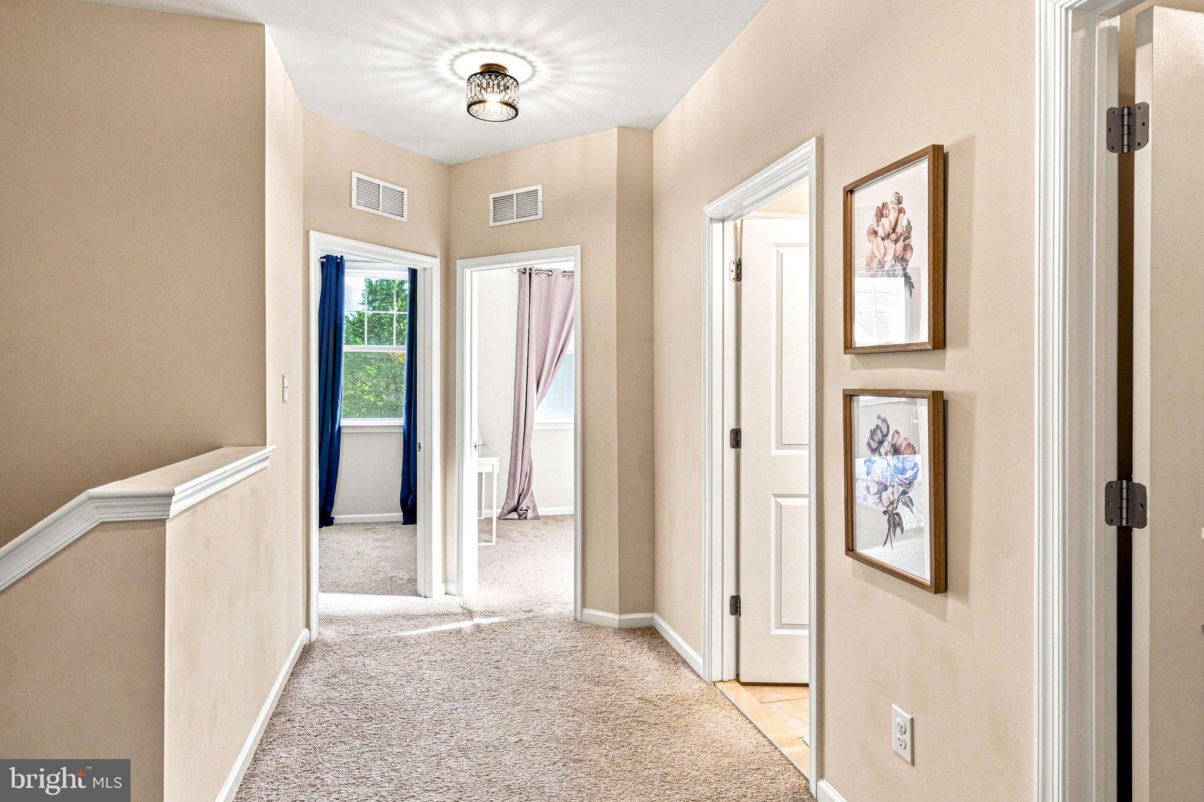
Welcome to Berkshire Woods! This beautifully maintained, stone-front end-unit townhome offers 3 bedrooms, 3 full baths, and 1 half bath, with a spacious layout, thoughtful upgrades, and one of the neighborhood's larger corner lots. The main level features 9-foot ceilings, hardwood flooring, recessed lighting, updated fixtures, and an open layout filled with plenty of natural light. The kitchen features upgraded full overlay white cabinetry, quartz countertops, a spacious island, stainless steel appliances, and a Samsung smart refrigerator. The spacious, open living area feels bright and airy, enhanced by an additional window and bay window that bring in abundant natural light, while the dining area opens directly to the deck. Upstairs, the primary bedroom is enhanced with a beautiful tray ceiling, oversized walk-in closet, and upgraded private en suite bath with a double vanity, soaking tub, separate toilet area, and tiled shower. Two additional bedrooms, a full hall bath with upgraded tile, and Samsung smart laundry appliances complete the upper level. The finished lower level adds even more flexibility with a convenient full bathroom and plenty of space for a recreation room, home office, gym, or guest area. You'll also find direct access to the 2-car garage and a fully fenced yard. Lovingly maintained by the original owners, this home includes a brand-new AC unit installed in 2026, smart-home technology to control the HVAC, exterior lighting, and door access through an app, plus four exterior security cameras that convey with the property. Located in desirable Marlton, this home offers convenient access to shopping, dining, parks, and major commuting routes, along with access to highly rated local schools.
Save
Ask
Tour
Hide
Share
Listing Snapshot
Price
$550,000
Days On Site
2 Days
Bedrooms
3
Inside Area (SqFt)
2,473 sqft
Total Baths
4
Full Baths
3
Partial Baths
1
Lot Size
0.1 Acres
Year Built
2020
MLS Number
NJBL2123260
Status
Active
Property Tax
$12,501
HOA/Condo/Coop Fees
$131 monthly
Sq Ft Source
Estimated
Friends & Family
React
Comment
Invite
No Comments Yet
Did you know? You can invite friends and family to your search. They can join your search, rate and discuss listings with you.
Recent Activity
2 days ago
Listing updated with changes from the MLS
2 days ago
Listing first seen on site
General Features
Acres
0.1
Attached Garage
Yes
Foundation
Slab
Garage
Yes
Garage Spaces
2
Levels
Three Or More
Parking
GarageDrivewayParking LotInside EntranceAttached
Parking Spaces
4
Pets
Cats OKDogs OKNumber LimitYes
Property Sub Type
Townhouse
Sewer
Public Sewer
Special Circumstances
Standard
SqFt Above
2473
SqFt Total
2473
Style
Contemporary
Water Source
Public
Zoning
LD
Interior Features
Appliances
Gas Water HeaterWasherStainless Steel Appliance(s)Dryer
Cooling
Central AirCeiling Fan(s)Electric
Flooring
CarpetWoodHardwood
Heating
Natural GasForced Air
Interior
Eat-in KitchenCeiling Fan(s)Kitchen IslandPantryHigh CeilingsTray Ceiling(s)Open FloorplanSoaking Tub
Laundry Features
Upper Level
Save
Ask
Tour
Hide
Share
Exterior Features
Construction Details
Vinyl Siding
Exterior
Balcony
Fencing
Vinyl
Lot Features
Few TreesBack Yard
Patio And Porch
Deck
Pool Features
None
Roof
Shingle
View
Trees/Woods
Waterfront Features
Pond
Waterview
Trees/Woods
Community Features
Association Fee
$131.0
Association Fee Frequency
Monthly
MLS Area
Evesham Twp (20313)
School District
EVESHAM TOWNSHIP
Schools
School District
EVESHAM TOWNSHIP
Elementary School
BEELER
Middle School
FRANCES DEMASI M.S.
High School
CHEROKEE H.S.
Listing courtesy of Keller Williams Realty - Moorestown



Did you know? You can invite friends and family to your search. They can join your search, rate and discuss listings with you.