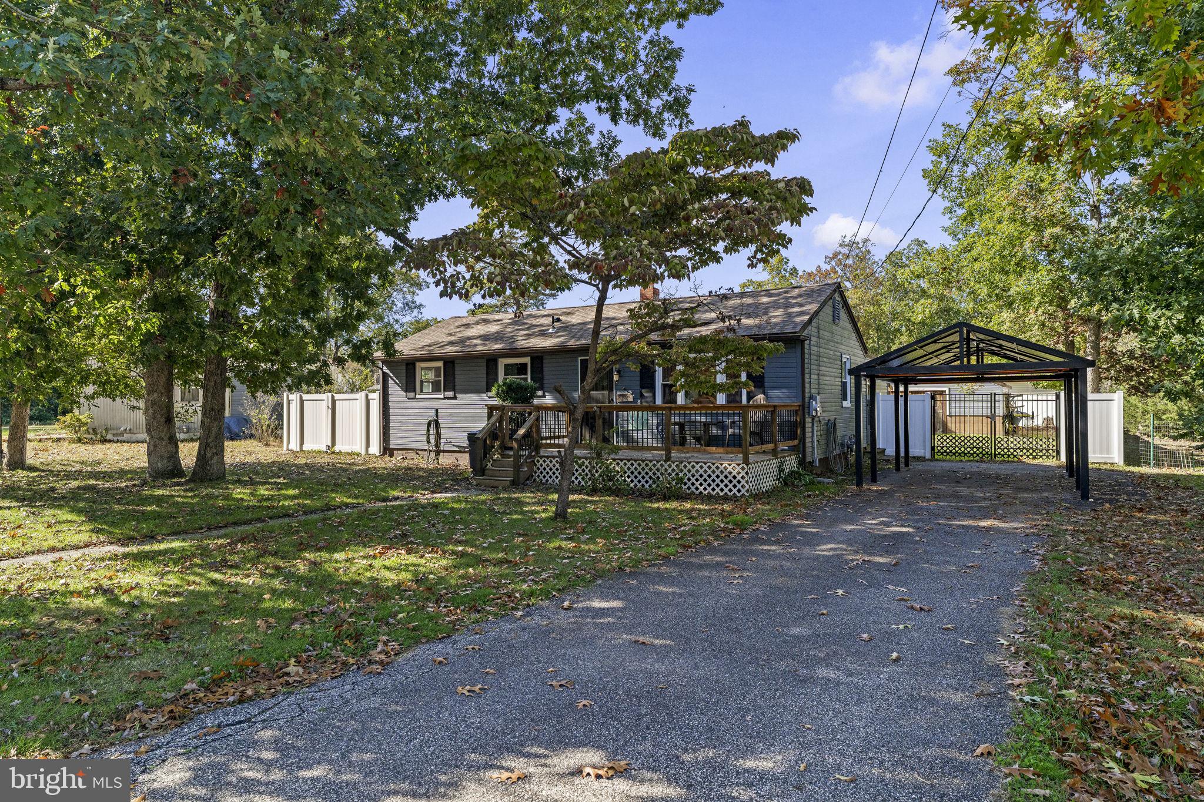
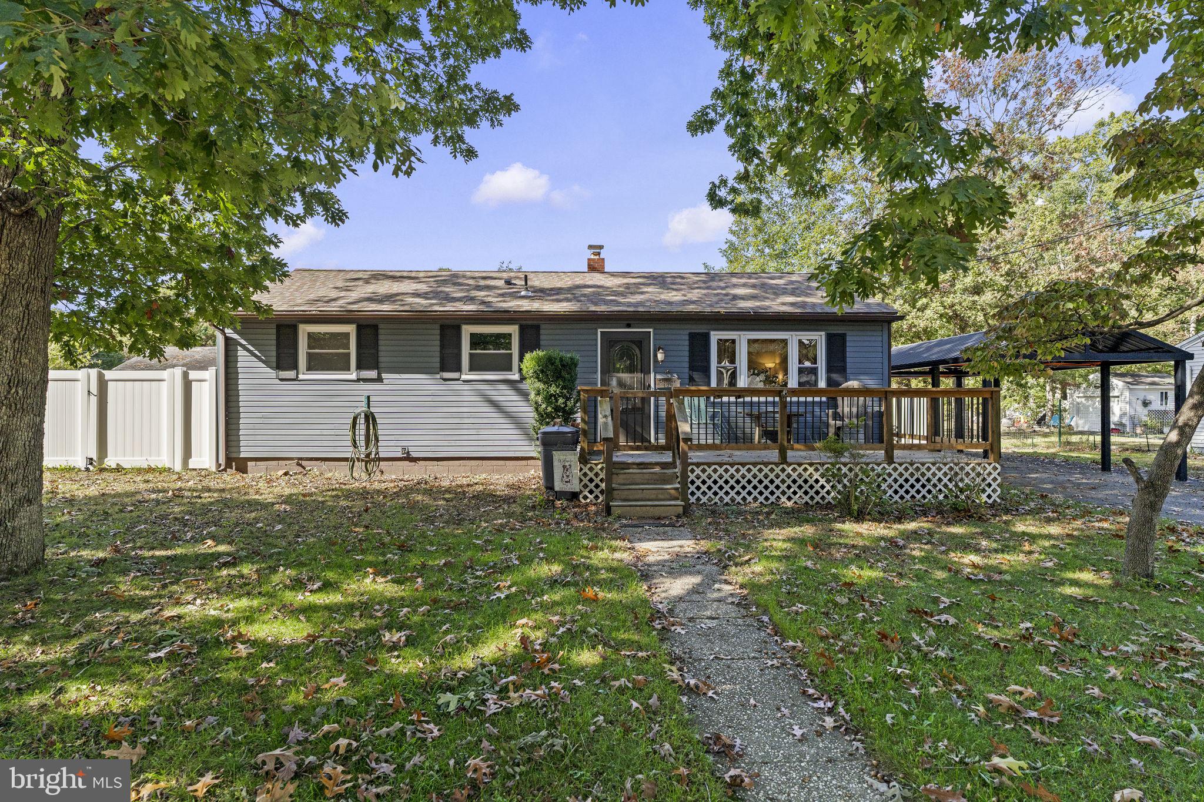
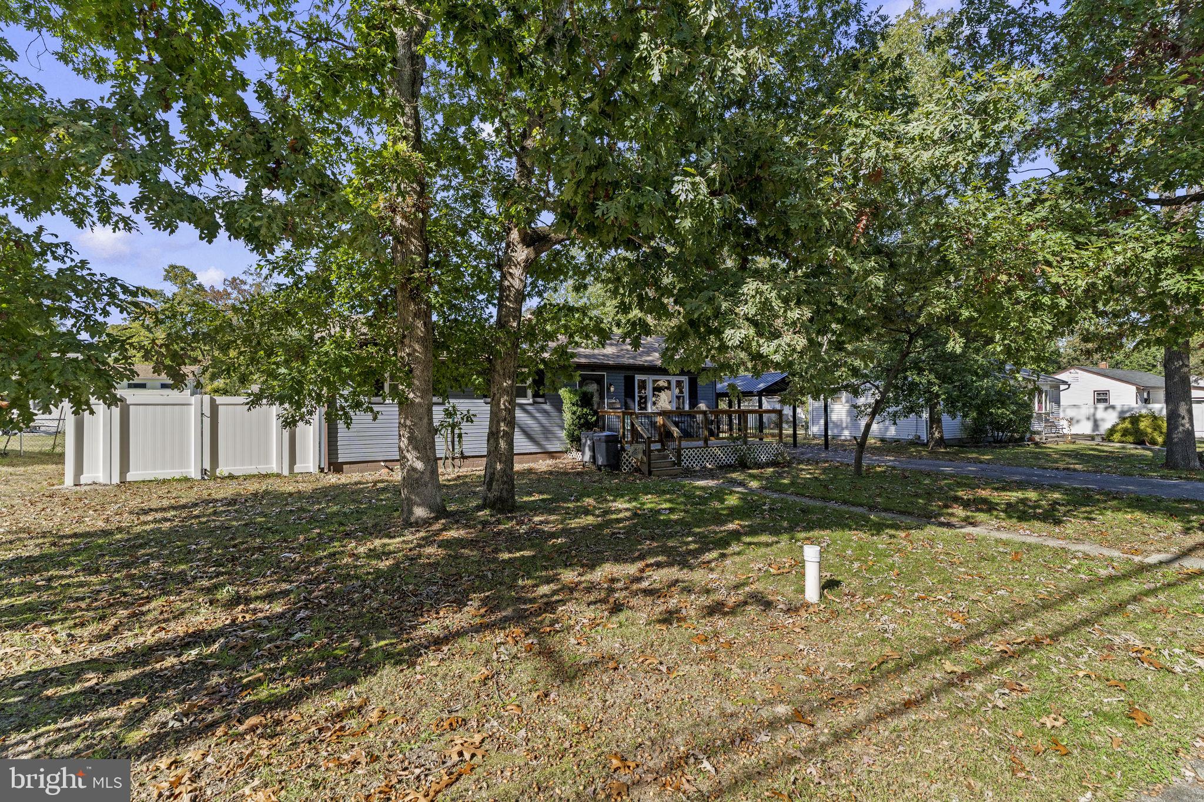
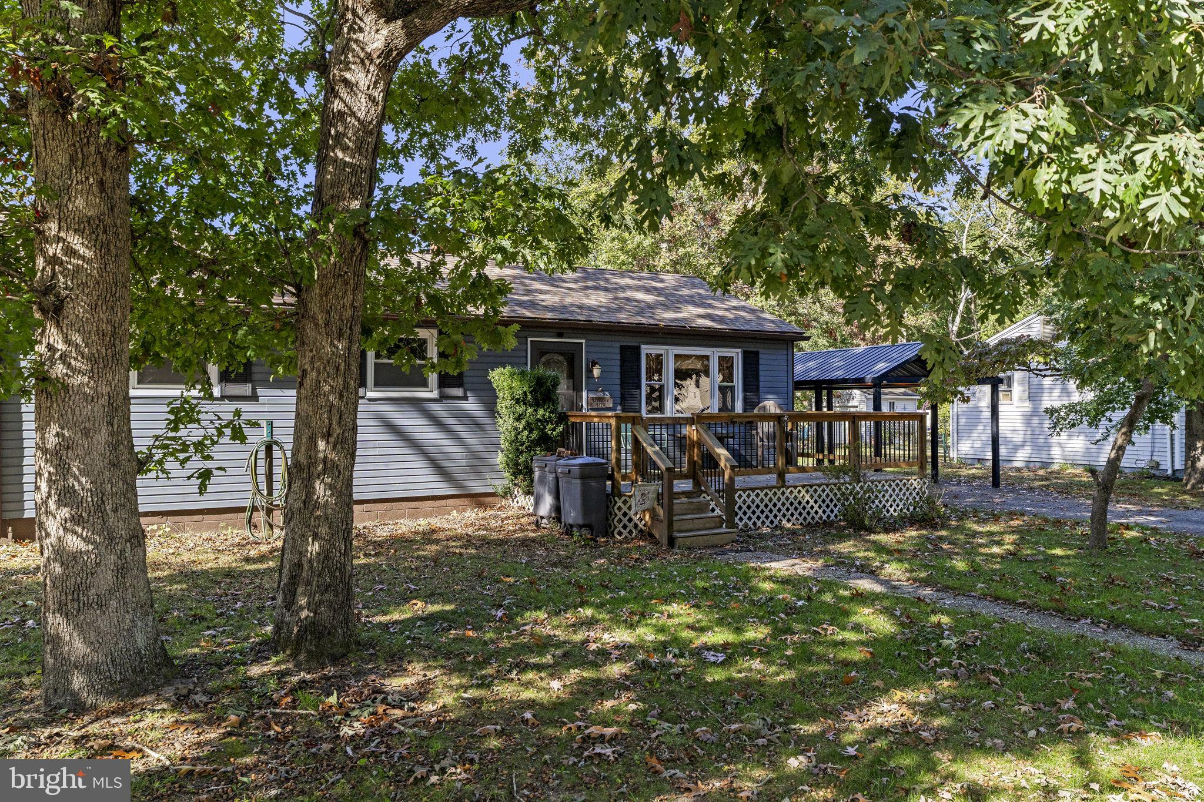
Welcome to 409 Cains Mill Road! Enjoy move-in-ready living with modern updates, charming character, and an inviting outdoor retreat. The updated kitchen features brand-new, high-end appliances, real wood soft-close cabinetry, quartz countertops, a farmhouse-style sink, and a shiplap ceiling with dimmable recessed lighting.
Major improvements include a new roof (2026), new well (2023), new vinyl privacy fence (2024), and new septic system (2020). The fenced backyard is designed for relaxing and entertaining, with a spacious patio beneath a pergola—perfect for outdoor dining and grilling. Dogwood, cherry, and pear trees add natural beauty and privacy. A storage shed provides convenient space for lawn equipment, while the large two-car garage offers excellent potential for hobbyists, mechanics, woodworkers, or additional storage. Two 10-foot gates provide convenient vehicle access to either side of the backyard.
Inside, the home offers three bedrooms, one full bathroom, and one half bathroom. The spacious primary bedroom features a walk-in closet and private half bath, while the main bathroom boasts an updated, generously sized walk-in shower. The open floor plan offers flexibility to arrange the living spaces to suit your needs.
Located in a desirable neighborhood within walking distance of nearby lakes for swimming, kayaking, and fishing, as well as trails for hiking and exploring, this home offers easy access to outdoor recreation. Shopping and everyday conveniences are just minutes away, with a convenient location between Philadelphia and Atlantic City.
Whether you're enjoying a quiet morning on the spacious front porch or unwinding in the privacy of the backyard, 409 Cains Mill Road offers a wonderful combination of comfort, updates, and outdoor living. Don't miss this opportunity to make it your own!
Save
Ask
Tour
Hide
Share
Listing Snapshot
Price
$350,000
Days On Site
0 Days
Bedrooms
3
Inside Area (SqFt)
1,280 sqft
Total Baths
2
Full Baths
1
Partial Baths
1
Lot Size
0.26 Acres
Year Built
1955
MLS Number
NJAC2027336
Status
Coming Soon
Property Tax
$5,470
HOA/Condo/Coop Fees
$53.42 monthly
Sq Ft Source
Assessor
Friends & Family
React
Invite
Recent Activity
8 hours ago
Listing first seen on site
8 hours ago
Listing updated with changes from the MLS
General Features
Acres
0.26
Foundation
Slab
Levels
One
Parking
Driveway
Pets
Yes
Property Sub Type
Single Family Residence
Sewer
Septic Tank
Special Circumstances
Standard
SqFt Above
1280
SqFt Total
1280
Style
Ranch/Rambler
Water Source
Well
Zoning
PVR1
Interior Features
Appliances
Gas Water Heater
Cooling
Central AirElectric
Electric
100 Amp Service
Heating
Natural GasForced Air
Main Level Bedrooms
3
Save
Ask
Tour
Hide
Share
Exterior Features
Construction Details
Vinyl Siding
Pool Features
None
Community Features
Association Fee
$641.0
Association Fee Frequency
Annually
MLS Area
Buena Vista Twp (20105)
School District
BUENA REGIONAL SCHOOLS
Schools
School District
BUENA REGIONAL SCHOOLS
Elementary School
Unknown
Middle School
Unknown
High School
Unknown
Listing courtesy of Keller Williams Realty - Washington Township