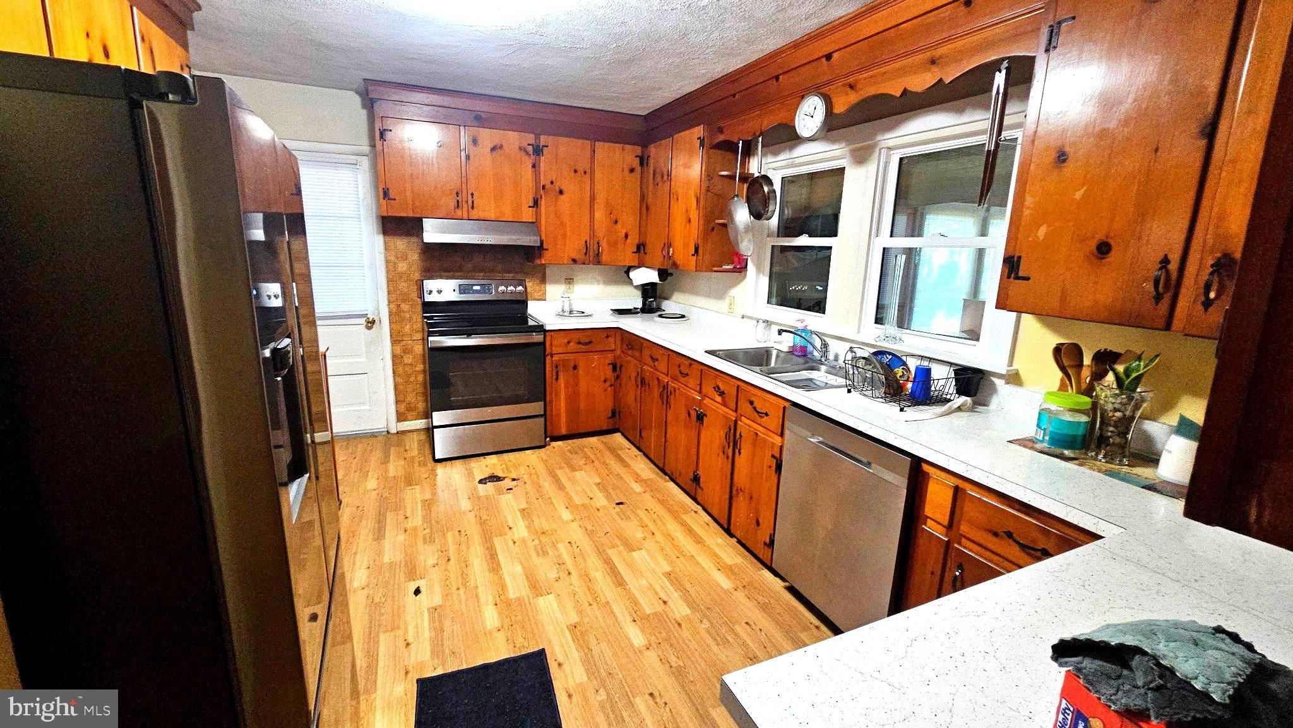
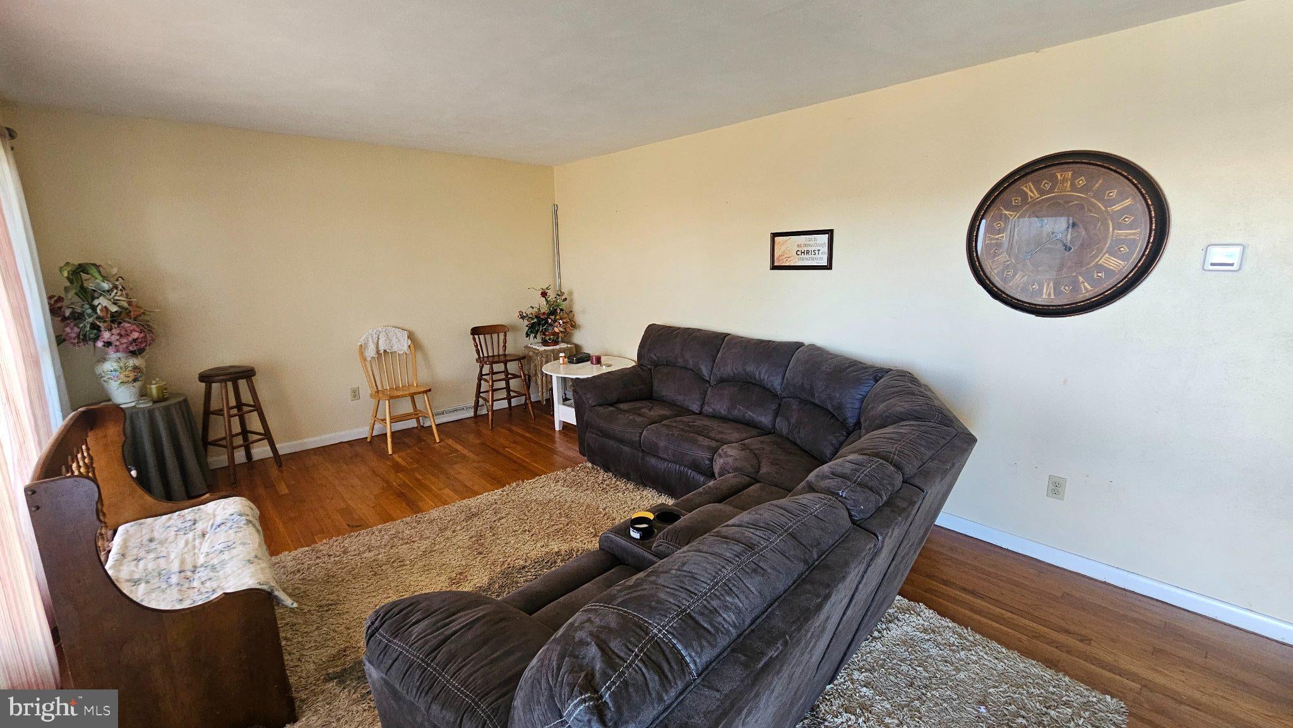
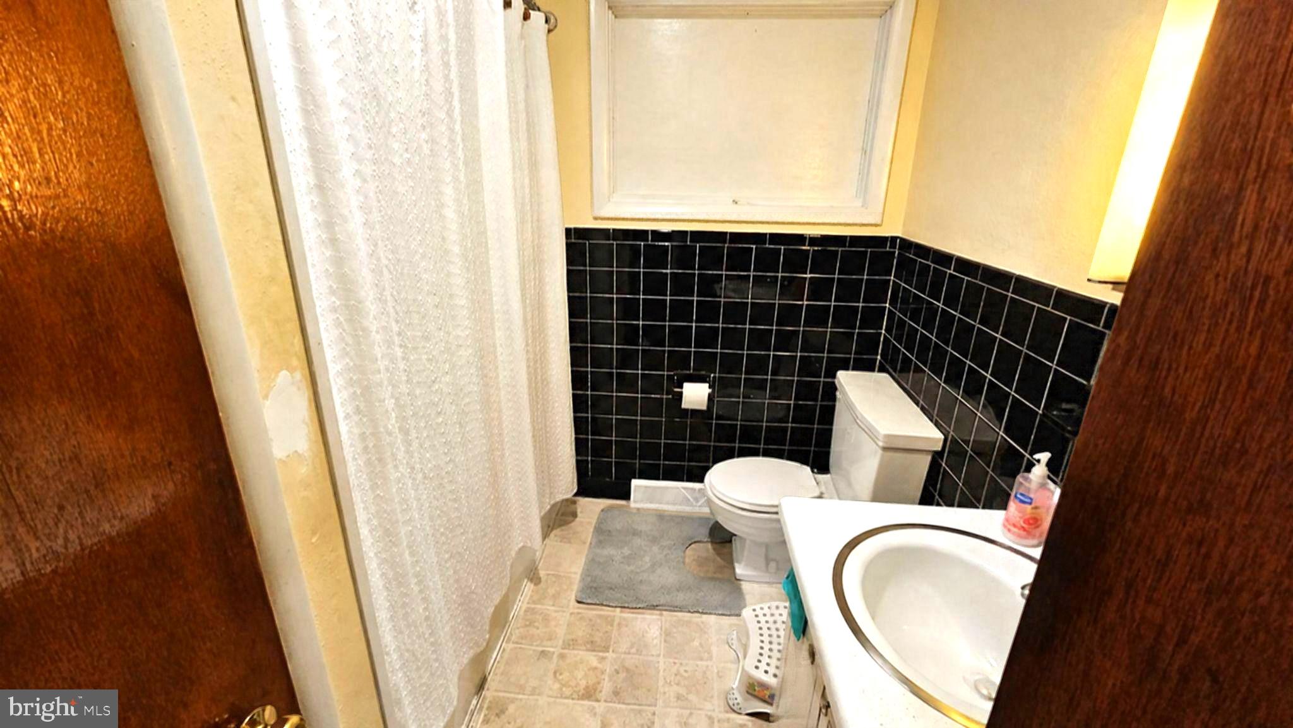
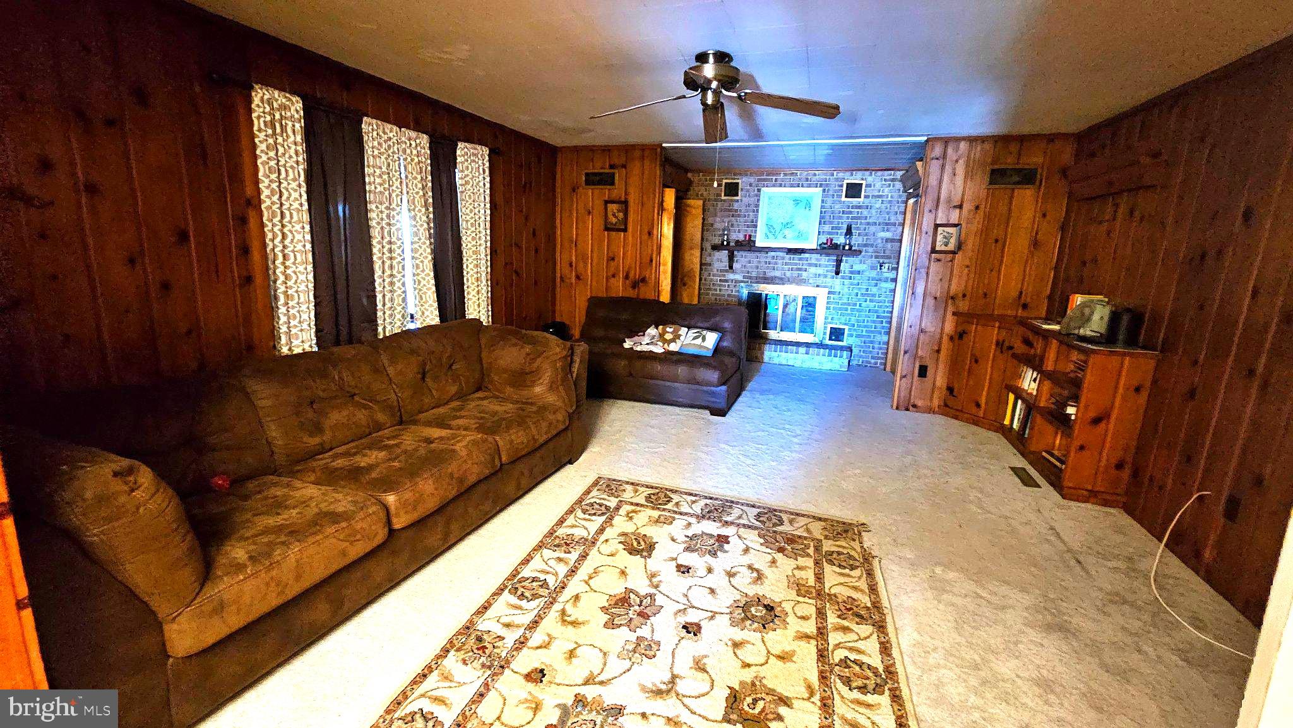
Nestled in the serene Hurley Heights, this charming ranch-style home exudes warmth and comfort. With three spacious bedrooms and two full baths, the inviting layout features a combination kitchen and dining area, perfect for gatherings. The cozy living room, highlighted by a wood-burning fireplace, creates an ideal ambiance for relaxation. The home boasts elegant hardwood flooring alongside plush carpeting, enhancing its inviting atmosphere. A well-appointed kitchen includes high-end appliances such as a dishwasher, electric oven, and refrigerator, catering to culinary enthusiasts. Outside, the property features a cleared lot with an outbuilding, offering versatile space for hobbies or storage. The attached carport and detached garage provide ample parking options, while the paved driveway adds convenience. Experience a lifestyle of comfort and exclusivity in this delightful residence, where every detail has been thoughtfully designed to create a true sense of home. Also an opportunity to purchase the lot next to this location.
Save
Ask
Tour
Hide
Share
Listing Snapshot
Price
$269,900
Days On Site
0 Days
Bedrooms
3
Inside Area (SqFt)
1,900 sqft
Total Baths
2
Full Baths
2
Partial Baths
N/A
Lot Size
0.04 Acres
Year Built
1959
MLS Number
DESU2122944
Status
Active
Property Tax
$822.44
HOA/Condo/Coop Fees
N/A
Sq Ft Source
Estimated
Friends & Family
React
Invite
Recent Activity
6 hours ago
Listing first seen on site
6 hours ago
Listing updated with changes from the MLS
General Features
Acres
0.04
Carport
2
Foundation
Block
Garage
Yes
Garage Spaces
2
Levels
One
Parking
Off StreetGarageAttached CarportDrivewayCoveredAttachedDetached
Parking Spaces
6
Pets
Yes
Property Sub Type
Single Family Residence
Sewer
Public Sewer
Special Circumstances
Standard
SqFt Above
1900
SqFt Total
1900
Style
Ranch/Rambler
Water Source
Public
Zoning
TN
Interior Features
Appliances
Electric RangeElectric OvenElectric Water HeaterDishwasherMicrowaveRefrigeratorWasherWater Heater