Showings to start Weds Oct 28th & Professional photos added then too. Showings may start sooner. Please check in for updates.
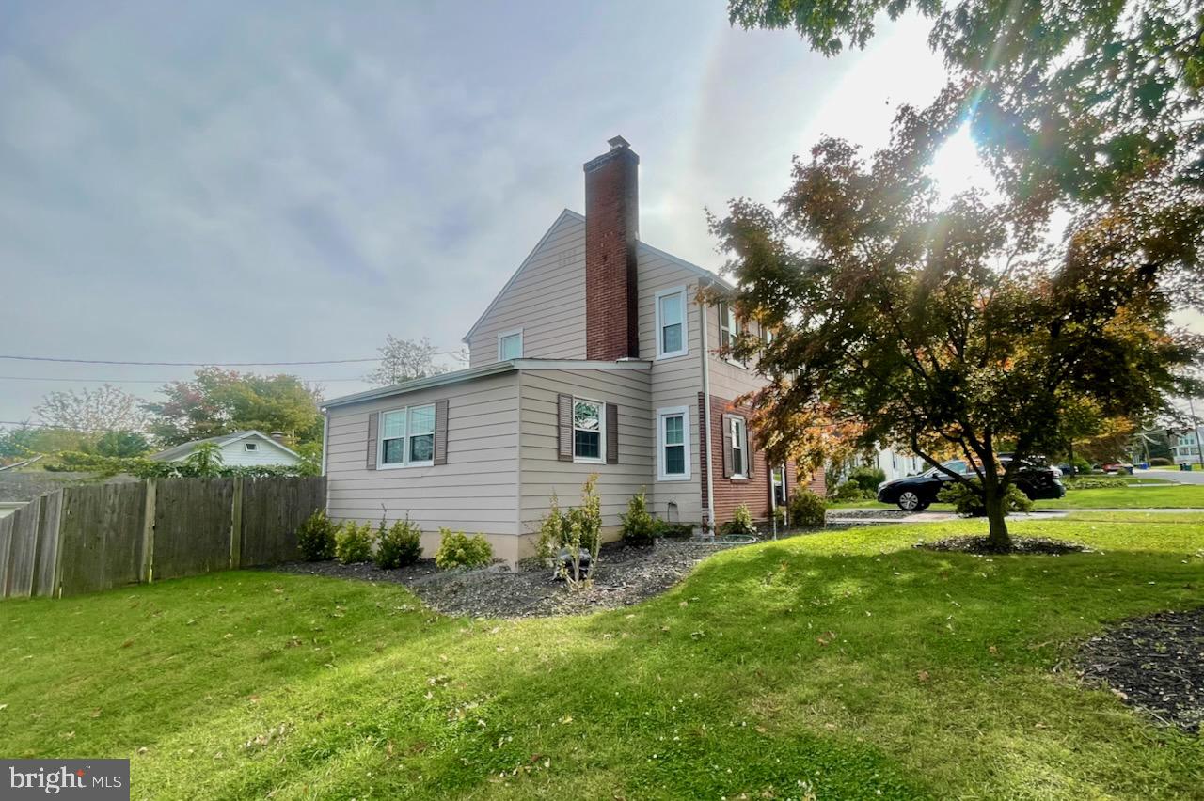
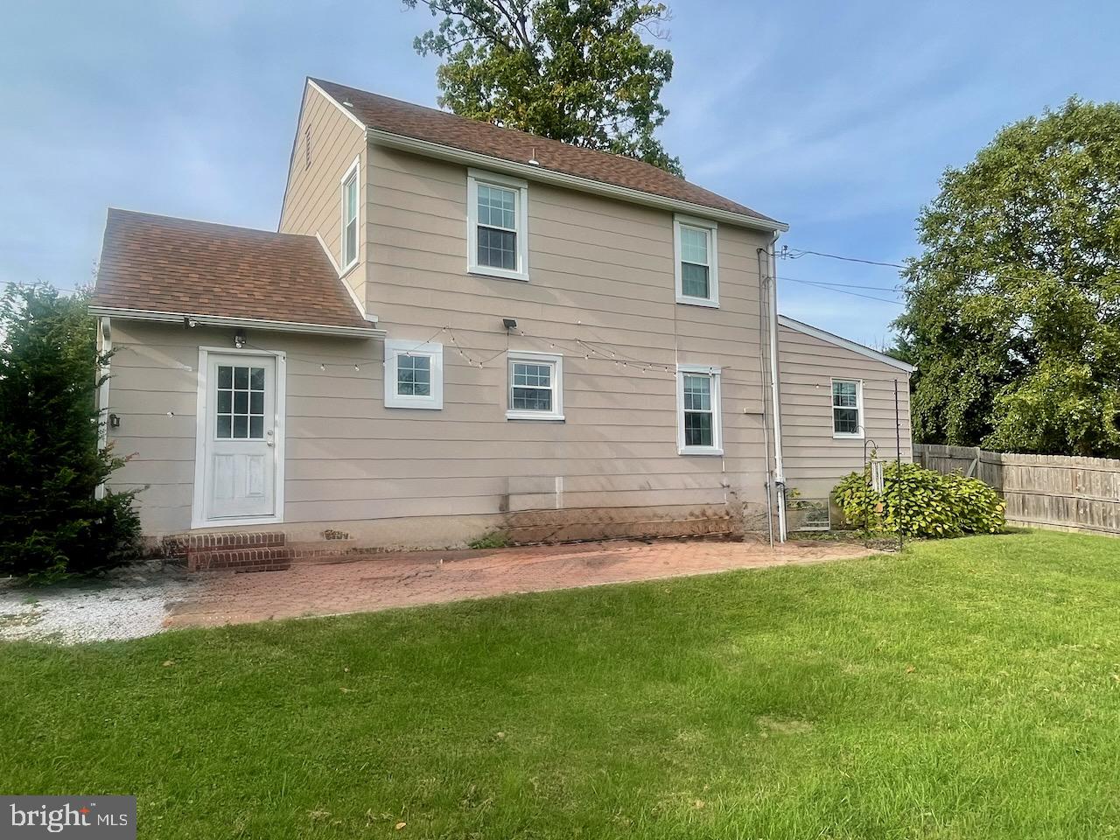
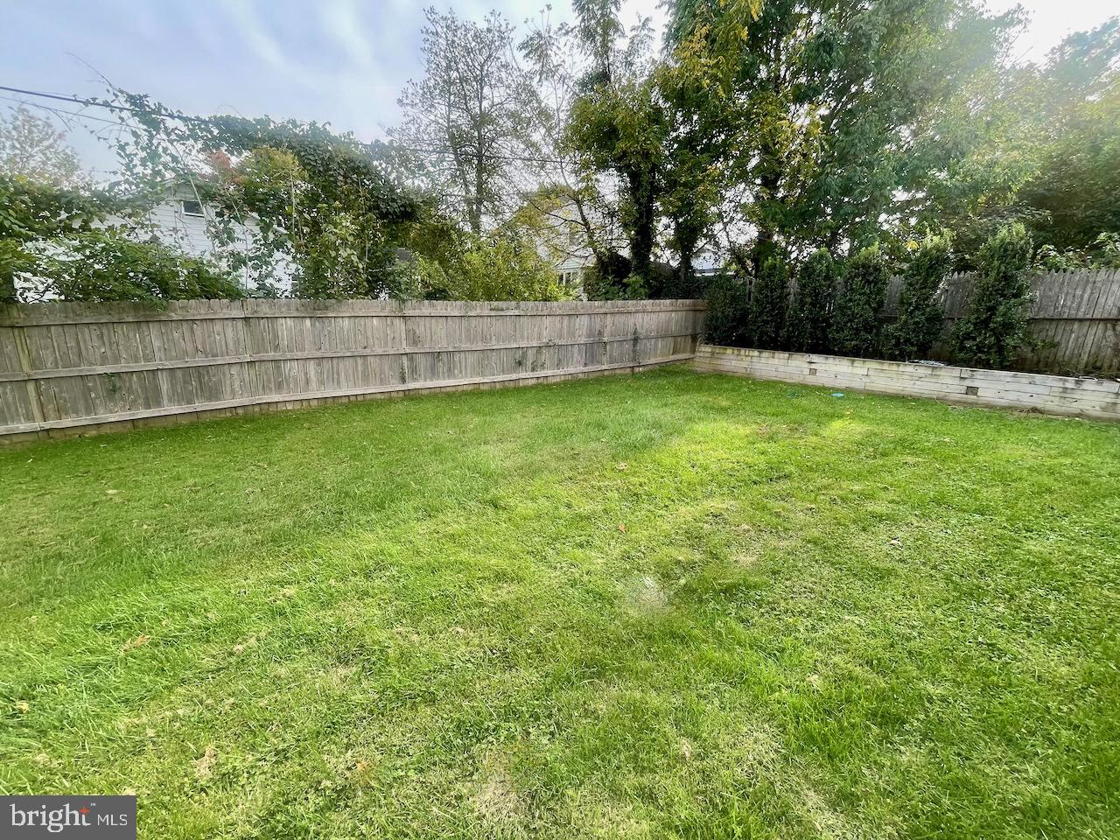
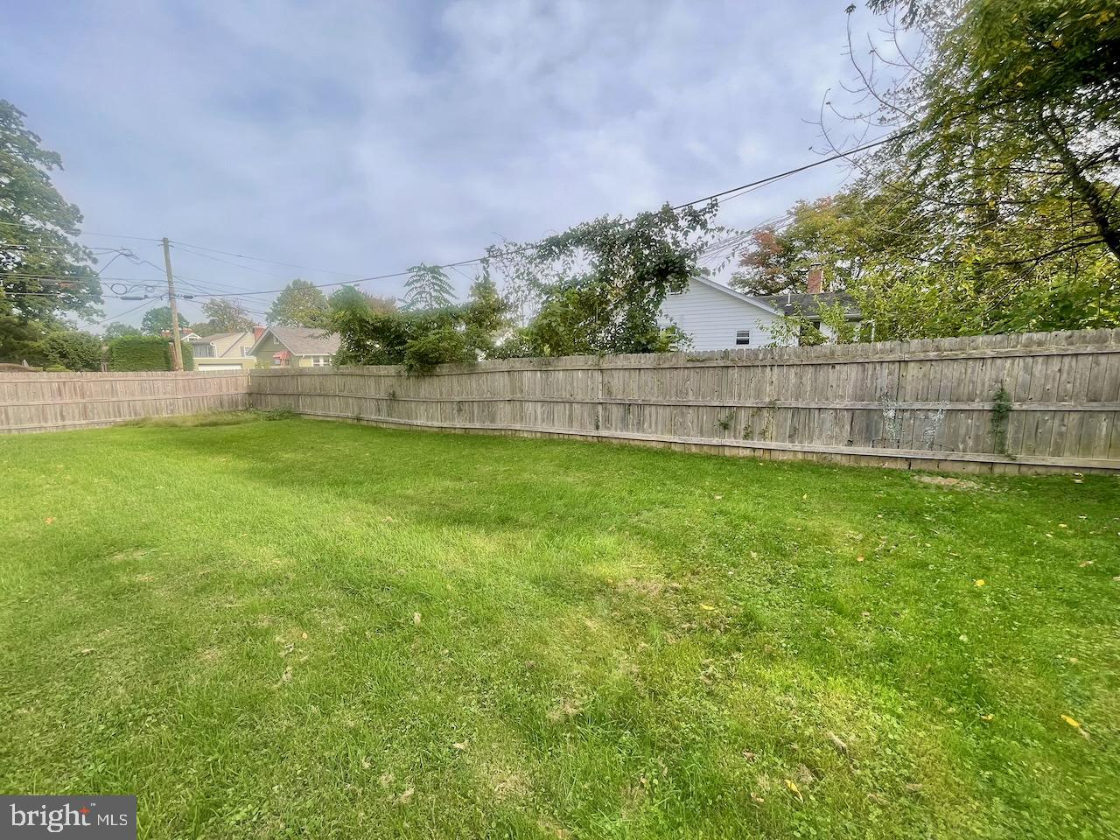
Welcome to **1112 Wynnbrook Rd**, a charming 3-bedroom Colonial nestled on a spacious corner lot in the heart of historic Bellefonte, DE. This move-in ready home offers fantastic curb appeal, a spacious green yard, a private rear paver patio, attached garage parking, and close proximity to nearby community parks.
Inside, warmth and natural light fill an inviting open-concept layout enhanced by replacement double-pane windows and stunning oak hardwood floors running throughout both the main and upper levels. As you enter, the cozy living room features a classic wood-burning fireplace and flows seamlessly into the dining area and kitchen. Remodeled with quality finishes, the kitchen boasts sleek cabinetry, stainless steel appliances, vibrant tile backsplash, granite countertops, and a convenient breakfast bar/nook. Off the dining space, enjoy a light-filled, carpeted family room addition perfect for relaxing or entertaining.
Additional features include:
* **Upper Level:** 3 generous bedrooms—including a primary bedroom with a ceiling fan—serviced by an updated full hall bath and a convenient upstairs hallway linen closet.
* **Interior Finishes:** High-end solid wood six-panel colonial doors accented with elegant crystal and brass doorknobs, plus room-darkening top/bottom accordion blinds.
* **Main & Lower Levels:** Convenient powder room off the kitchen, direct access to the 1-car garage, and a full unfinished basement offering abundant storage and laundry space.
* **Outdoor Space:** Expansive backyard featuring a private paver patio, ideal for outdoor dining and relaxing.
* **Location:** Walkable to local Bellefonte eateries, shops, and nearby parks, with easy access to major commuter routes throughout North Wilmington.
Save
Ask
Tour
Hide
Share
Listing Snapshot
Price
$440,000
Days On Site
0 Days
Bedrooms
3
Inside Area (SqFt)
2,150 sqft
Total Baths
2
Full Baths
1
Partial Baths
1
Lot Size
0.18 Acres
Year Built
1940
MLS Number
DENC2112592
Status
Coming Soon
Property Tax
$3,104
HOA/Condo/Coop Fees
N/A
Sq Ft Source
Assessor
Friends & Family
React
Comment
Invite
No Comments Yet
Did you know? You can invite friends and family to your search. They can join your search, rate and discuss listings with you.
Recent Activity
5 hours ago
Listing updated with changes from the MLS
10 hours ago
Listing first seen on site
General Features
Acres
0.18
Attached Garage
Yes
Cross Street
Beeson
Direction Faces
Northwest
Foundation
Block
Garage
Yes
Garage Spaces
1
Levels
Two
Parking
Off StreetGarageDrivewayInside EntranceAttached
Parking Spaces
1
Property Sub Type
Single Family Residence
Sewer
Public Sewer
Special Circumstances
Standard
SqFt Above
2150
SqFt Total
2150
Style
Colonial
Water Source
Public
Zoning
17R1
Interior Features
Appliances
Electric RangeElectric OvenElectric Water HeaterDishwasherRange HoodRefrigeratorStainless Steel Appliance(s)Water HeaterWasherDryer



Did you know? You can invite friends and family to your search. They can join your search, rate and discuss listings with you.